Connecting Great Projects With Local Legends

01 / OUTDOOR UPGRADE PLANNER / CLARKSVILLE, INDIANA
Landscaping in Clarksville, IN : One Good Upgrade
Can Change the Whole Yard
Skip the exhausting 40-page blueprint. Real outdoor transformation starts with identifying one high-impact priority: whether that is extending your patio surface, installing structured privacy fencing, or solving grade drainage along your Clarksville property line.
Direct Planner Worksheets · Clarksville Municipal Permitting Aware · Upfront Scopes
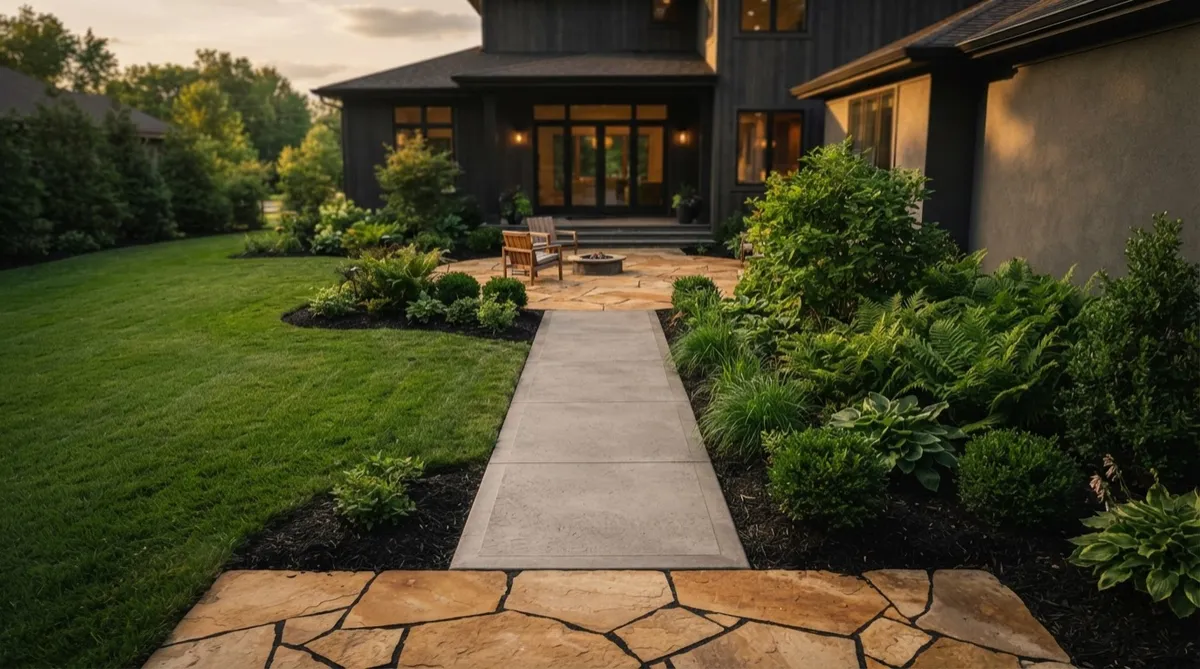
PROJECT PRIORITIZATION WORKSHEET
Which Outdoor Upgrade Would Make the
Biggest Difference?
High-value properties start by solving what currently limits access, safety, or seclusion. Instead of guessing contractor scopes, select your primary project challenge below to align engineering considerations, material durability, and installation sequence.
01
Resolve Failing Concrete & Structural Flatwork
Address heaving driveways, pitted walkways, or cracked foundation aprons before starting aesthetic landscaping. Proper base excavation and subgrade compaction prevent recurring settlement in Clarksville clay soils.
02
Secure Perimeter Privacy & Pet Boundaries
Replace weathered pickets, storm-damaged panels, or open chainlink with engineered wood or premium vinyl fencing. Protect backyard lines, create visual seclusion, and meet neighborhood setback rules.
03
Expand Usable Paver Patios & Living Areas
Convert muddy transitions, undersized slabs, or sloped lawn segments into architectural gathering zones. Incorporate integrated drainage channels, outdoor kitchen pads, and fire feature connections.
04
Structure Entire Property Scope & Phased Staging
Combine retaining walls, sod grading, fencing, and hardscape into one synchronized blueprint. Avoid torn-up lawns from poor machine access and prevent redundant excavation costs.
Unsure which project to initiate first? During our Clarksville on-site consultation, we evaluate stormwater flow, soil elevation, and property line setbacks to help you stage upgrades strategically without rework.
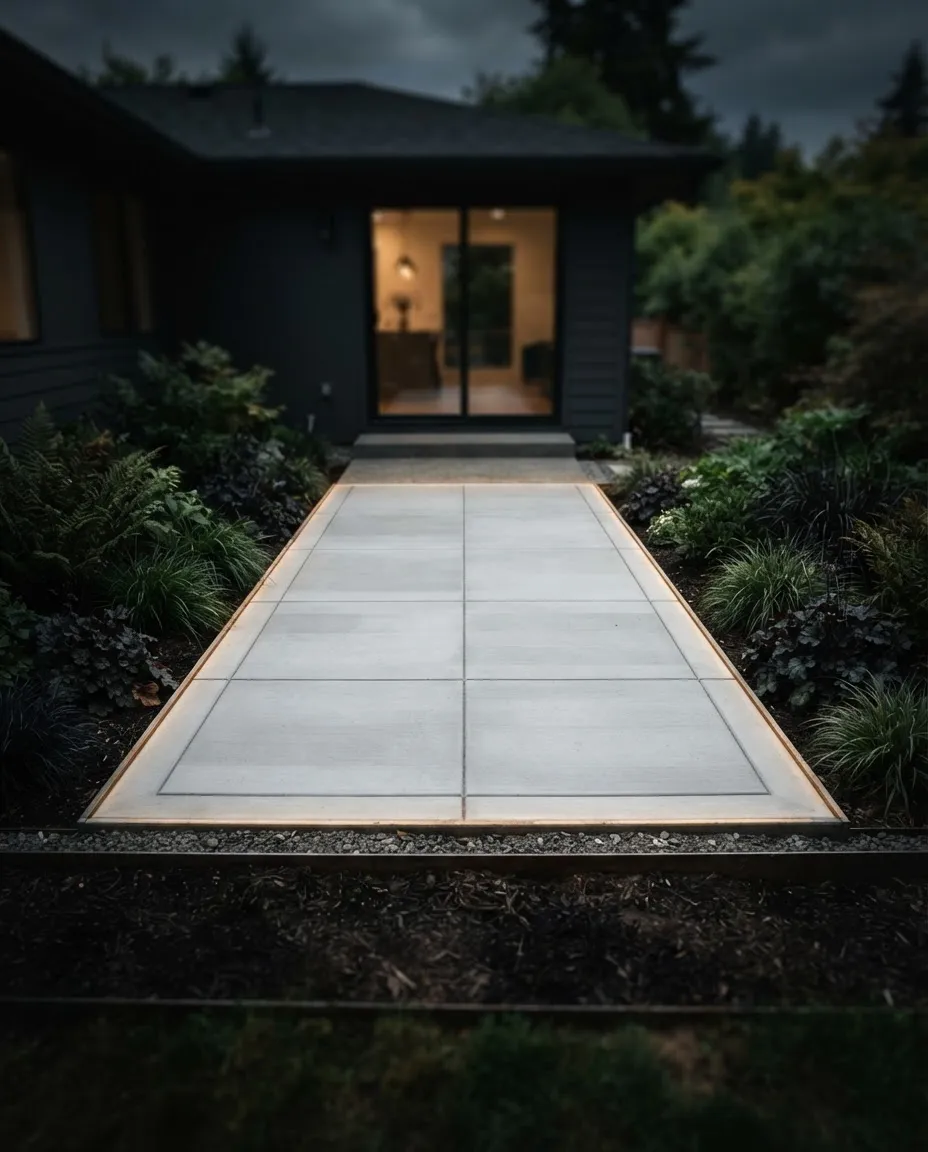
SURFACES THAT WORK HARD
When Is It Time to Replace the Concrete?
Hairline shrinkage and superficial spalling can often be resolved with professional resurfacing. However, when subsurface soil instability takes hold, topical patches simply conceal structural decay. Here is how we diagnose the dividing line between basic repair and full slab replacement:
01 / Offset Fractures & Deep Cracking
Cracks wider than a quarter-inch, or sections where one edge sits visibly higher than the other, indicate base failure or severe frost heave that elastomeric caulking cannot stabilize.
02 / Grade Settlement & Foundation Pooling
If rain runoff slopes inward toward your home rather than shedding outward, the slab has settled unevenly. Mudjacking may offer a temporary lift, but full replacement with compacted aggregate base provides permanent drainage protection.
03 / Subbase Washout & Structural Voids
When soil erodes beneath the concrete perimeter, slabs bridge empty space under tension. Walking or driving across unbacked concrete causes sudden structural fractures, making controlled tear-out and subsoil re-compaction the only safe path forward.
Transit laser-level grade verification · Honest scope without sales pressure
SECTION 04 : MATERIAL COMPARISON MATRIX
The Right Fence Depends on What You
Want It to Do
A boundary installation succeeds only when matched to your practical requirement: acoustic dampening, total line-of-sight privacy, or unobstructed hillside views. Compare the engineering trade-offs below.
01 / TRADITIONAL PRIVACY
Western Red Cedar & Treated Pine
The classic residential standard for natural organic warmth and acoustic yard buffering. Offers total visual privacy through solid board-on-board or shadowbox profiles that soften outdoor sound.
Primary Role: Complete perimeter enclosure, wind buffering, and natural landscaping harmony.
Maintenance Profile: Requires deep penetrating stain or water-seal treatment every 2 to 3 years to prevent moisture warping in Clarksville humidity.
Expected Service Life: 15 to 20 years with post collar inspection and regular finish reapplication.
02 / SOLID PRIVACY
Architectural Extruded Vinyl
Engineered tongue-and-groove panels designed for homeowners seeking impenetrable visual seclusion without ongoing paint or stain cycles. Completely impervious to rot, splintering, and subterranean insects.
Primary Role: Zero-gap pool enclosures, high-density residential lot lines, and pristine clean-line aesthetics.
Maintenance Profile: Low upkeep. Requires only seasonal hose rinsing or mild soap wash to remove surface pollen and lawn dust.
Expected Service Life: 25 to 30+ years with internal aluminum structural post stiffeners installed on gate terminals.
03 / OPEN VISIBILITY
Aluminum & Coated Chain Link
The premier choice when boundary containment is required without blocking woodland horizons or green space sightlines. Built from marine-grade powder-coated alloy or black vinyl-coated steel weave.
Primary Role: Pet and child containment, secure property borders on acreage, and golf course or ravine boundaries.
Maintenance Profile: Virtually zero upkeep. Powder-coated finish resists rust, oxidation, and direct weed-trimmer impact.
Expected Service Life: 30+ years with complete wind resistance and seamless grade racking across uneven grades.
Height Regulations, Utility Staking & Custom Gate Placement
Every Clarksville installation factors in city easement setbacks, 6-foot back-yard height allowances, and heavy-duty steel gate frames designed to prevent sag across wet seasonal ground. We handle 811 utility locating before digging starts.
Detailed on-site layout review : Verified municipal boundary adherence
SURFACES THAT WORK HARD
When Is It Time to Replace the Concrete?
A compromised slab is never merely a cosmetic blemish: it directly dictates how comfortably you can use your outdoor space. When natural ground movement and regional seasonal frost heave erode the underlying aggregate base, patch coats and surface grinding offer nothing more than a short-lived visual disguise.
- Uneven slab settlement creating vertical trip ledges greater than 1/4 inch.
- Negative grading that channels stormwater back toward your home foundation.
- Deep intersecting fracture lines signaling sub-base erosion and voiding beneath the pour.
Complimentary on-site evaluation across Clarksville and Southern Indiana.
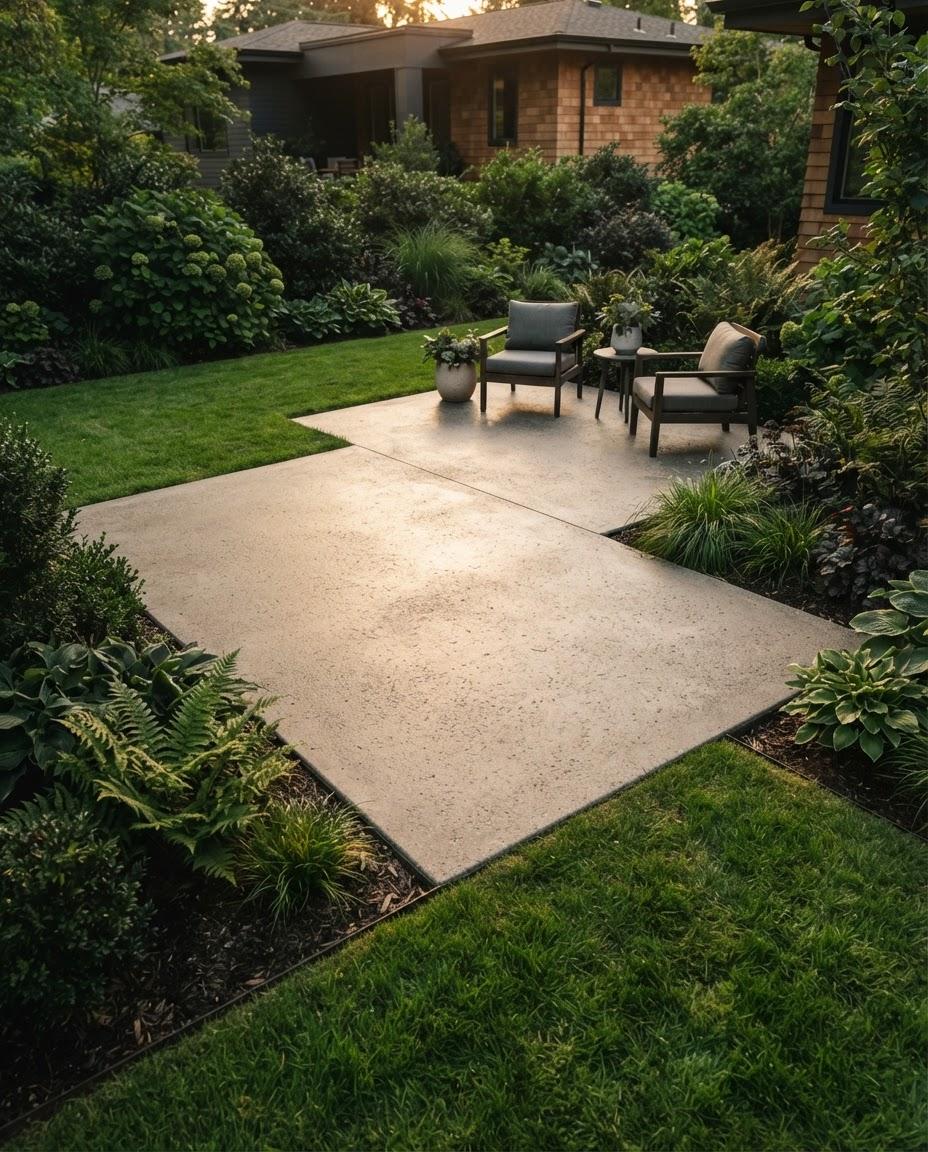
PROJECT SCOPE WORKSHEET
Three Details That Can Change the Estimate
A reliable outdoor plan evaluates physical property constraints before breaking ground. Transparent line items protect your investment against unexpected mid-project billing adjustments.
01 - REMOVAL
Existing Structures & Demolition
Clearing legacy poured concrete slabs, decayed wooden decking, or dense root systems requires heavy hydraulic breakers and municipal haul-away fees calculated by weight. An itemized estimate clarifies whether tonnage limits, equipment transport, and environmental debris recycling are fully absorbed or billed retroactively.
02 - ACCESS
Equipment Clearance & Transit
Transporting tons of crushed aggregate, pavers, or concrete mix into backyards depends on side gate widths and property grade. If entry clearances fall below 36 inches, mechanical loaders cannot pass, requiring manual staging, turf protection mats, or specialized buggies that affect direct labor duration.
03 - SITE CONDITIONS
Grading, Elevation & Drainage
Even seemingly level ground frequently conceals a 10-to-18 inch slope over a standard patio footprint. Long-term structural integrity requires laser-leveled cut-and-fill grading, retaining transitions, and buried drainage diversion to protect both your surface warranty and home foundation.
Pro Tip: When comparing quotes, ask what is included - not just the final price.
LOCAL PROJECT PLANNING
Check Clarksville's Requirements Before Installation
The Town of Clarksville Planning and Zoning Department governs all residential exterior structural additions, boundary fences, and grade adjustments. Verifying property setbacks and municipal utility easements prior to procurement guarantees your outdoor project remains fully code-compliant and avoids costly relocation notices.
Town Hall Zoning Office:
2000 Broadway Street, Suite 208
Clarksville, IN 47129
Direct Line: (812) 283-1510
OFFICIAL REFERENCE : ORDINANCE § 152.08
Fences, Privacy Screens & Sidewalk Transitions
Residential fences must observe established right-of-way sight lines. While rear and side yard fences may reach up to 6 feet in height, front yard fencing is strictly limited to 42 inches and must remain at least 50% open design. Finished framing faces outward toward adjoining parcels.
- Rear and side yard fences: maximum 6 feet; finished side facing neighbors
- Front yard fences: maximum 42 inches with open vision profile
- Sidewalk tie-ins and curb apron alterations mandate Town Engineer approval
- No fence structure may encroach into dedicated drainage easements
OFFICIAL REFERENCE : DRAINAGE & GRADING CODE § 154
Fill Material, Retaining Walls & Stormwater Runoff
Substantial grading, structural soil displacement, and retaining wall installations must not displace stormwater runoff onto neighboring properties. Clarksville enforces strict stormwater containment thresholds to safeguard local water quality and preserve natural overland flow corridors.
- Fill placement exceeding 50 cubic yards mandates a technical site grading review
- Retaining walls over 48 inches require stamped structural engineering plans
- Hardscape expansion must honor maximum impervious surface lot allowances
- Discharge piping must terminate clear of right-of-way infrastructure
Official Town of Clarksville Portals & References:
Town of Clarksville Planning Portal • Building Commission & Inspections • Municipal Code Library (§ 152)
AUTHENTIC FIELD ARCHIVE
See the Details Behind Different Upgrades
Unedited job-site documentation showing genuine grade transitions, fastener alignments, and true stone textures across recent residential installations.
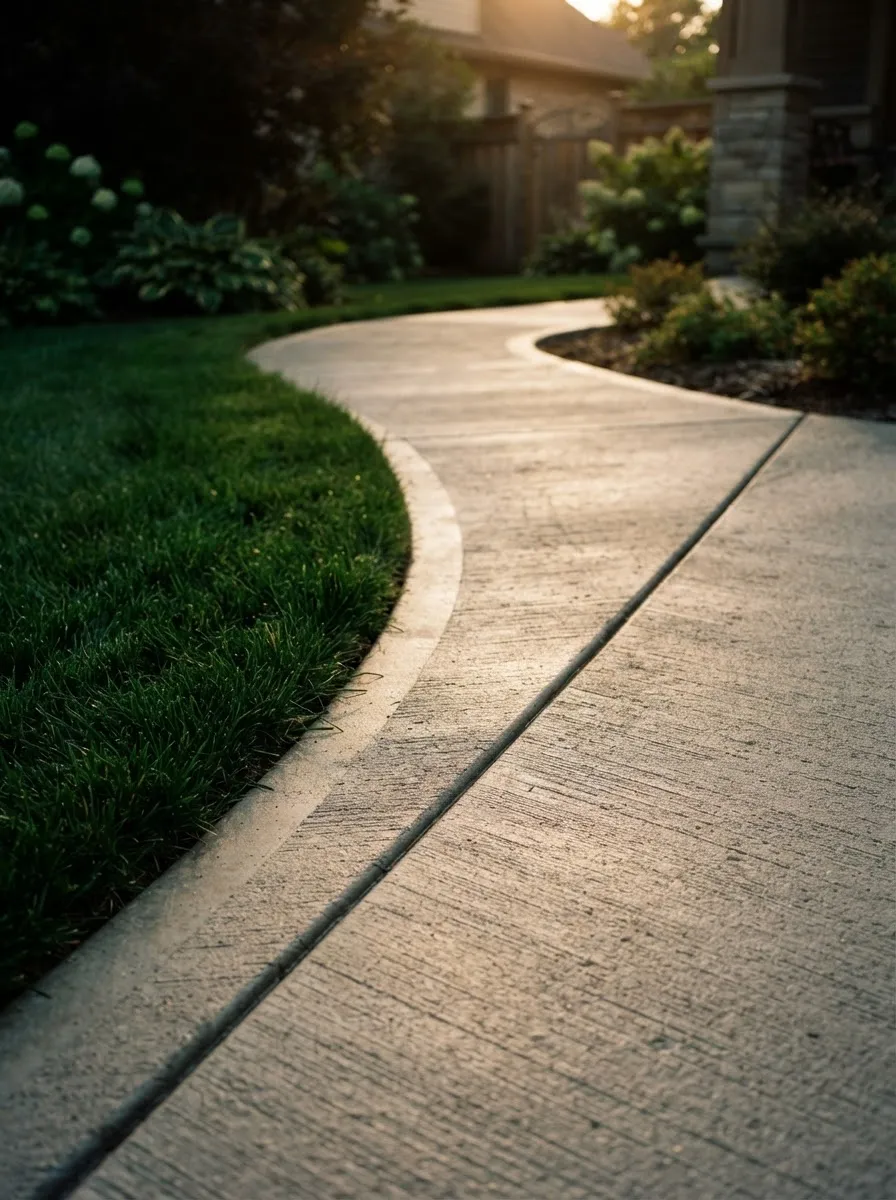
01 / Engineered Concrete Surface
4,000 PSI commercial-grade aggregate pour with hand-struck stress-relief joints and broom-finish traction edging along driveway transitions.
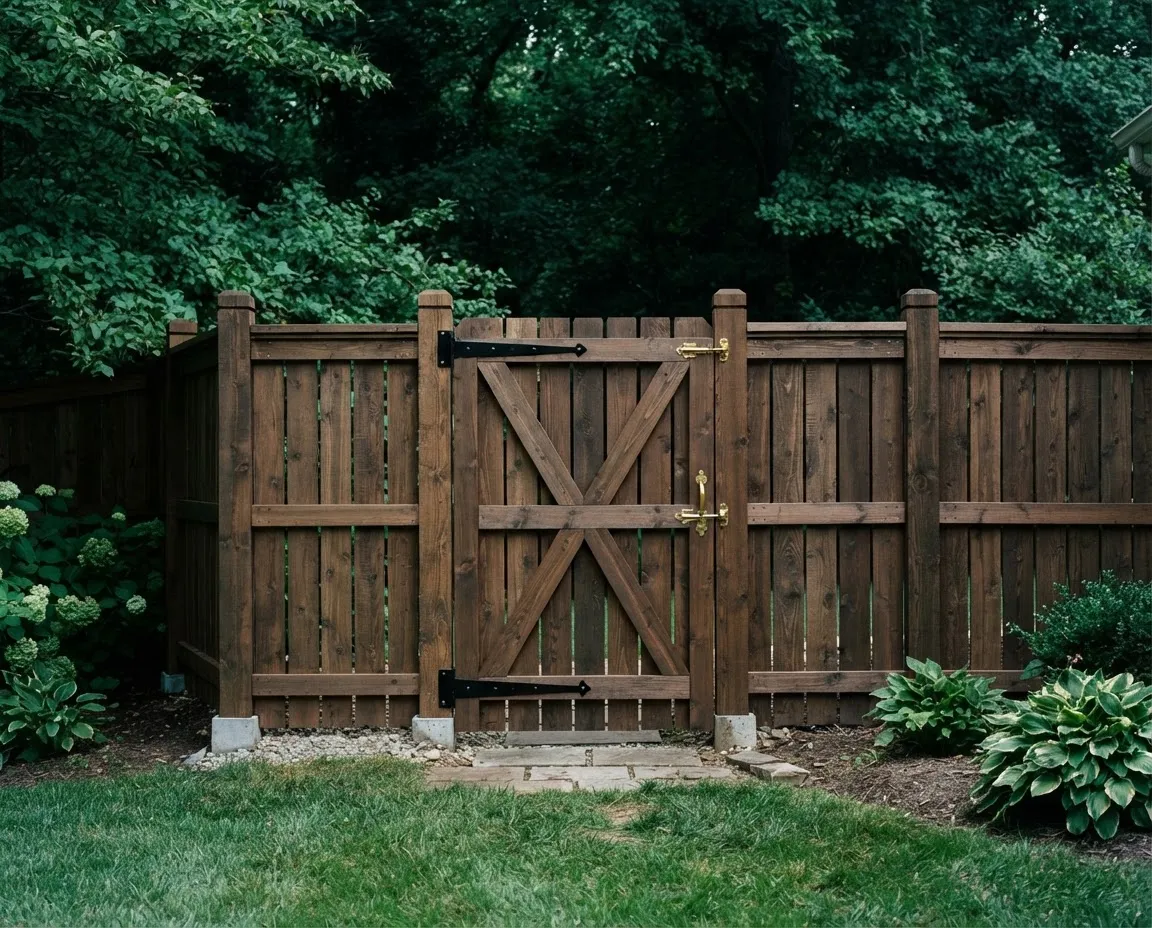
02 / Architectural Cedar Screen & Gate
Architectural horizontal cedar boards fastened with hidden stainless hardware to heavy-gauge steel uprights, built to resist wind load and ground moisture.
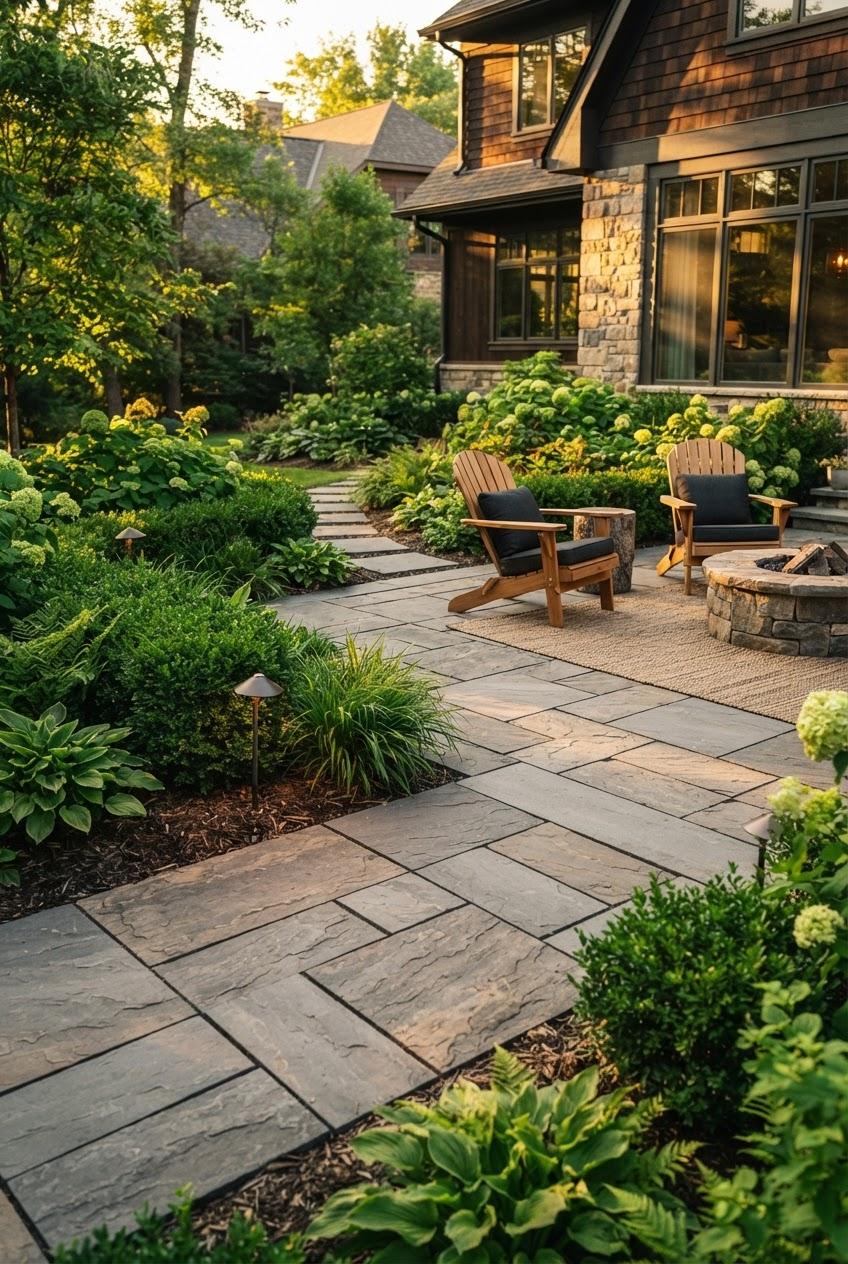
03 / Native Bluestone Terrace
Dimensional bluestone dry-laid on compacted aggregate bedding with polymeric locking sand and subtle grading for positive surface water evacuation.
COMPREHENSIVE SITELINES & REGIONAL REACH
More Outdoor Services for Clarksville Homes
Beyond core paving and perimeter boundaries, our field teams resolve difficult slopes, storm run-off challenges, and architectural timber additions across Southern Indiana.
01 : FOUNDATION & RUNOFF CONTROL
Drainage & Grading
Ohio Valley storm cycles frequently cause standing yard pools and foundation hydrostatic pressure. We execute sub-surface French drains, buried downspout manifolds, and laser-guided positive pitch grading to redirect water away from structures and outdoor living zones.
02 : STRUCTURAL EARTH RETENTION
Retaining Walls
Engineered segmental block, dry-stacked natural limestone, and geogrid-reinforced terrace walls stabilize sloping residential parcels. Every retention assembly incorporates open-graded aggregate backfill and perforated collection lines to prevent frost heave and lateral pressure.
03 : CARPENTRY & ELEVATED PLATFORMS
Decks & Outdoor Structures
Seamless architectural transitions connecting home thresholds to landscape elevations. We build capped composite and treated pine decks, rough-sawn cedar pergolas, and integrated pavilion covers anchored by code-certified helical or poured concrete footings.
04 : SERVICE FOOTPRINT
Nearby Communities
Our dedicated equipment operators and project managers maintain scheduled routes throughout Clark County and Floyd County. We provide comprehensive design, permitting, and construction across Jeffersonville, New Albany, Sellersburg, Floyds Knobs, and Charlestown.
PLANNING & FEASIBILITY SPECIFICATION
Questions About Outdoor Improvements in Clarksville
Clear guidance on zoning bylaws, soil preparation, sub-base requirements, and honest investment expectations for residential properties across Montgomery County.
When is complete concrete replacement necessary versus resurfacing in Clarksville?
Resurfacing only remedies minor cosmetic surface scaling under one-quarter inch. Because Clarksville's dense red clay soils expand and contract dramatically between wet winters and dry summers, slab heaving, sunken sections, or cracks wider than a quarter-inch indicate structural sub-base failure. In those instances, full extraction, compacted crushed gravel sub-base installation, and steel-reinforced re-pouring are required to prevent recurring settling.
Do I need a building permit to replace or install a residential fence in Montgomery County?
Within City of Clarksville limits, standard residential boundary fences under six feet in height generally do not require a separate structural building permit, provided they comply with street corner sight-triangle setbacks. However, installations encroaching on documented drainage easements or designated utility corridors require prior verification with local authorities and HOAs before post drilling begins.
Can functional paver patios be built in smaller backyards with severe slopes?
Yes. Compact yards and zero-lot-line properties often benefit the most from engineered hardscaping. We integrate low-profile stone retaining seat walls and subsurface French drains directly into the patio base design, cutting out unusable grade while safely redirecting runoff away from your home's foundation without sacrificing open square footage.
How does seasonal weather affect hardscape and landscaping availability throughout the year?
Concrete pours and masonry work require temperatures staying reliably above freezing (40°F and rising), making late March through early December the primary installation window. Grading, excavation, and sod installations are planned around heavy spring rains to avoid soil compaction and site rutting, so scheduling 3 to 6 weeks in advance of your target completion date is strongly recommended.
Can storm-damaged fence sections be repaired, or does the entire perimeter need replacement?
If damage is isolated to several blown pickets or a single fractured post, individual structural repairs are entirely feasible. However, if multiple wooden posts have developed subterranean rot at the concrete collar or panels have racked along the line, isolated fixes will leave adjoining spans vulnerable to subsequent windstorms. We inspect post plumb and collar integrity before recommending repair over replacement.
How are project proposals and line-item investment scopes calculated?
Every estimate is provided as an itemized, fixed-price agreement based on physical on-site measurements, machine access clearance, material grades, and haul-away volume. You receive a defined scope detailing excavation depths, linear footages, and exact finishes so you know total material and labor expenditures before any physical work starts on your property.
PLANNER STEP 08 — FINAL ESTIMATE
What's the First Outdoor Upgrade You'd Make?
Whether you are ready to pour a reinforced concrete patio, set privacy fence posts, or engineer multi-tier grading, lock in a site visit with our Clarksville project lead. We inspect elevations, review boundary offsets, and present a guaranteed line-item proposal.
- Direct on-site evaluation by our Clarksville construction lead
- Written material grade, reinforcement, and timeline guarantees
- Montgomery County setback, utility, and permit coordination included
Average response time: under 4 business hours • No high-pressure sales calls
Request Site Proposal
Complete this short scope form. Your Clarksville project estimator will inspect site elevations and deliver line-item pricing.

Contact Us
Phone: 502-685-5514
Hours: Mon - Sun: 24x7

