Connecting Great Projects With Local Legends

MOUNT WASHINGTON, KY / LANDSCAPING & OUTDOOR SPACES
Landscaping in Mount Washington, KY:
Find the Potential in Every Level
Kentuckiana Landscaping introduces the Backyard Levels Studio to Bullitt County homeowners. We engineer sloping yards, uneven grades, and hillside properties into structured, architectural tiers of natural stone, custom retaining walls, and deliberate living spaces.
Direct Project Consultations · Structural Grade Elevation Specialists · Bullitt County Licensed
SPATIAL ARCHITECTURE
Think About Your Yard
in Three Parts
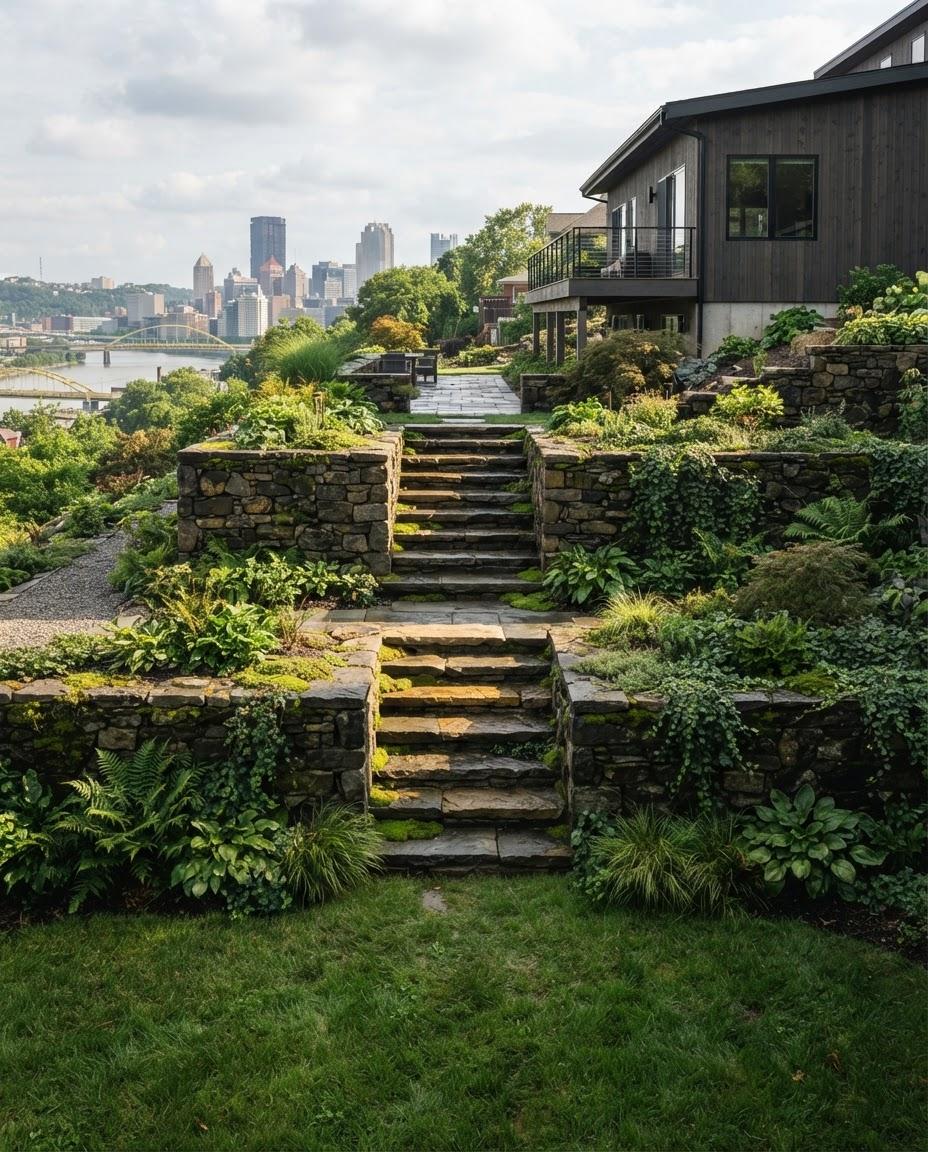
Sloped landscapes are not obstacles to level off: they are multi-tiered opportunities to establish purposeful outdoor rooms with defined sightlines, effortless circulation, and natural grade separation.
01
LEVEL 01: HIGH VANTAGE
THE UPPER AREA
Directly connected to interior living spaces and kitchen doors, this level serves as the daily gathering hub. It is planned for open-air dining, cooking stations, and expansive panoramic views across the property.
- Seamless door threshold transitions
- Sheltered outdoor dining & grill deck
- Unobstructed sightline preservation
02
LEVEL 02: THE GRADIENT
THE CONNECTION
The critical architectural midpoint where elevation transitions occur. Wide masonry treads, intermediate landings, and integrated seat walls turn functional grade movement into an inviting, measured stroll.
- Deep-tread architectural stone steps
- Integrated masonry resting ledges
- Terraced cascading perennial beds
03
LEVEL 03: BASE RETREAT
THE LOWER AREA
Nestled into the quietest contour of the yard, the ground tier provides natural privacy and acoustic separation. Dedicated to evening fire features, lounge seating, and lush surrounding turf lawns.
- Sunken fire lounge & gathering floor
- Acoustic buffering from upper grades
- Open recreational turf boundaries
WHEN THE GRADE CHANGES
A Retaining Wall Should Have a Purpose
Beyond Its Appearance
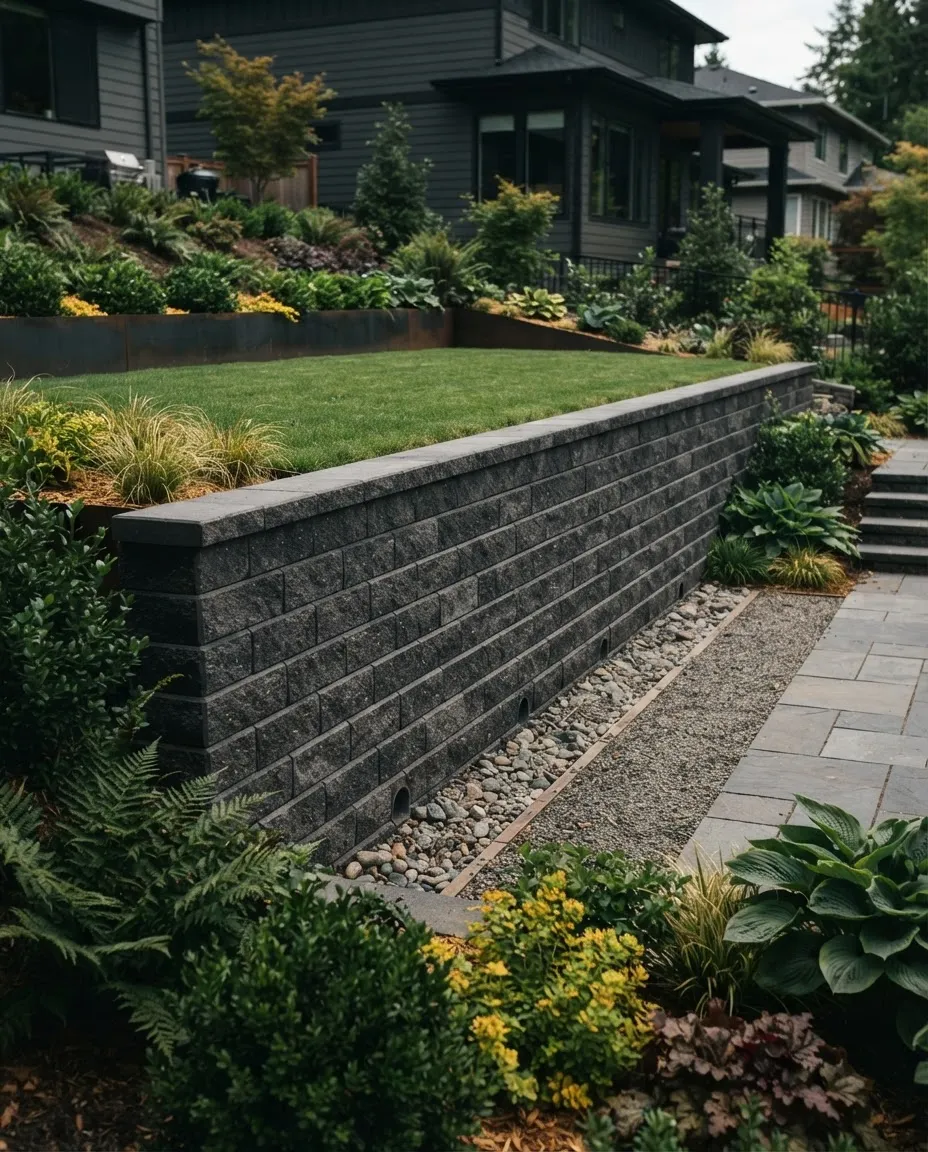
Behind every enduring stone face is a precise subterranean equation. A retaining wall is an active structural dam built to manage hydrostatic pressure, saturated soil expansion, and constant lateral earth thrust. When walls fail, they rarely fail from stone decay: they fail because hydrostatic pressure was treated as an afterthought.
- Continuous clear-gravel drainage column to eliminate water load behind fascia
- Geogrid mechanical reinforcement anchored deep into native consolidated benching
- Laser-gauged base trench engineered to carry patio and surcharge live loads
Engineered to Kentucky building code • 10-year structural integrity guarantee
SLOPE EVALUATION MATRIX
Which Improvement Makes Sense for Your Yard?
Every elevation change presents distinct soil pressures and structural challenges. Use this field guide to determine whether your property requires earth retention, step transitions, or surface contour correction.
OPTION A: STRUCTURAL RETAINING WALL
Vertical Earth Retention & Level Plateau Creation
Consider it when: The yard grade drops sharply (grades greater than 20%), soil erosion undermines boundary fences, or you need to recover at least 10 feet of usable horizontal space from a non-functional hillside.
Think about: Hydrostatic pressure mitigation through perforated gravel backfills, geogrid reinforcement on banks exceeding 4 feet, and engineering sign-offs for heavy surcharge loads.
OPTION B: OUTDOOR STEPS & WALKWAYS
Navigable Circulation Between Elevation Tiers
Consider it when: The yard slope is walkable but treacherous during rain or frost, and foot traffic naturally travels between your house foundation and lower lawn plateaus.
Think about: Consistent riser heights (keeping to comfortable 5.5 to 6.5 inch steps with deep 14 to 16 inch treads), monolithic stone landings, and low-voltage step riser fixtures for evening safety.
OPTION C: YARD GRADING & SWALE SHAPING
Sub-Base Realignment & Foundation Runoff Diversion
Consider it when: The total elevation drop is moderate (under 12%), water stands in puddles along the building perimeter, and structural masonry walls are unnecessary for stability.
Think about: Achieving positive 2% minimum pitch away from foundation footings, preserving topsoil depths, underground catch basin ties, and swale discharge routes that respect property lines.
ELEVATION & GRADE DYNAMICS
What If the Patio You Want Doesn't Fit the Ground You Have?
Strategic Cut-and-Fill Grading Over Forced Flatwork
Sloped terrain across Mount Washington rarely offers a uniform plane. Forcing an expansive, monolithic patio footprint onto a dynamic hill invites erosion pockets and awkward drop-offs. By surveying the elevation profile first, we calculate the exact cut-and-fill depths required to stabilize the sub-base, preserving soil integrity before laying base aggregate.
Reorienting Footprints to Settle Naturally into Grade
Instead of fighting existing contours with massive excavation, we often shift alignment, adjust usable depth, or introduce subtle elevation transitions that echo the slope. This alignment preserves sightlines, keeps surface water channeled naturally away from living zones, and transforms a steep challenge into a grounded, cohesive outdoor retreat.
SOFT-TO-SOLID TRANSITIONS
The Landscaping Around the Hardscape Matters Too
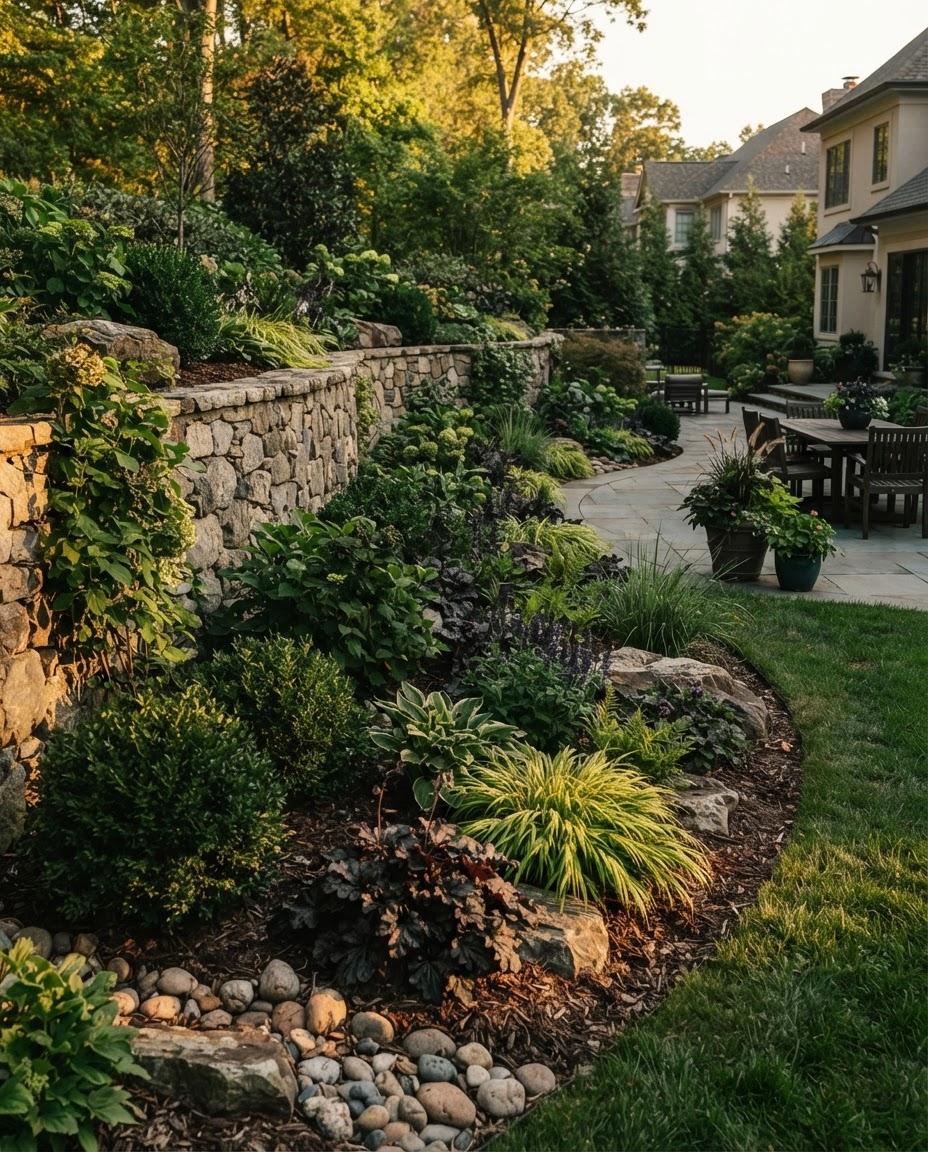
Stone retaining walls, tiered steps, and paver terraces provide essential structural bones, but their sheer architectural weight can feel harsh without intentional botanical balance. Softscaping dissolves rigid perimeters through layered textures, cascading groundcovers, and native perennials that feather cleanly into cut stone.
By carefully anchoring boulders with fine-textured river rock, dark hardwood mulch beds, and seasonal ornamental grasses, we prevent masonry lines from ending abruptly. The result is an organic transition where masonry feels grown from the terrain rather than imposed upon it.
BULLITT COUNTY & MOUNT WASHINGTON COMPLIANCE
Check the Property Requirements Before Construction
Residential projects in Mount Washington fall under dual jurisdictional standards: the Bullitt County Joint Planning Commission zoning ordinance and municipal building safety codes. Prior to final site engineering, confirm property line setbacks, utility easement locations, and structural thresholds.
PANEL 01: DECKS & STRUCTURES
Building Permits for Elevated Work
Bullitt County Building Inspection mandates plan reviews and site approvals for specific attached or elevated installations prior to footing excavation:
- Attached decks with walking surfaces exceeding 30 inches above grade require stamped framing drawings and footing inspection.
- Retaining walls taller than 4 feet (measured from footing base to top of cap) require structural design review.
- Freestanding pergolas and roofed pavilions over 200 sq. ft. require accessory structure zoning clearance.
- Kentucky residential building code enforces a mandatory 24-inch minimum frost-depth footing standard.
Property owners are legally responsible for verifying that planned earthwork does not divert surface runoff into adjacent parcels or compromise recorded drainage easements. Mount Washington code enforcement conducts on-site verification for unpermitted grading violations.
PANEL 02: GRADING & DRAINAGE
Land Disturbance & Easement Rules
Mount Washington Public Works and the Kentucky Division of Water govern soil alteration, stormwater runoff retention, and utility corridor protection:
- Disturbances exceeding one acre or projects modifying designated drainage swales require a formal Land Disturbance Permit.
- Construction activities within recorded municipal drainage easements are strictly prohibited without written variance.
- Kentucky 811 underground utility locates must be completed at least two working days prior to any mechanized earthmoving.
- Silt fencing and sediment barriers must remain active throughout slope regrading until vegetation is fully reestablished.
FIELD JOURNAL // SPECIFICATION ARCHIVE
Look Closely at the Details
True elevation design is measured in fractions of an inch: chisel-dressed limestone faces, hidden drainage weeping channels, and laser-true riser joints built to weather decades of slope pressure.
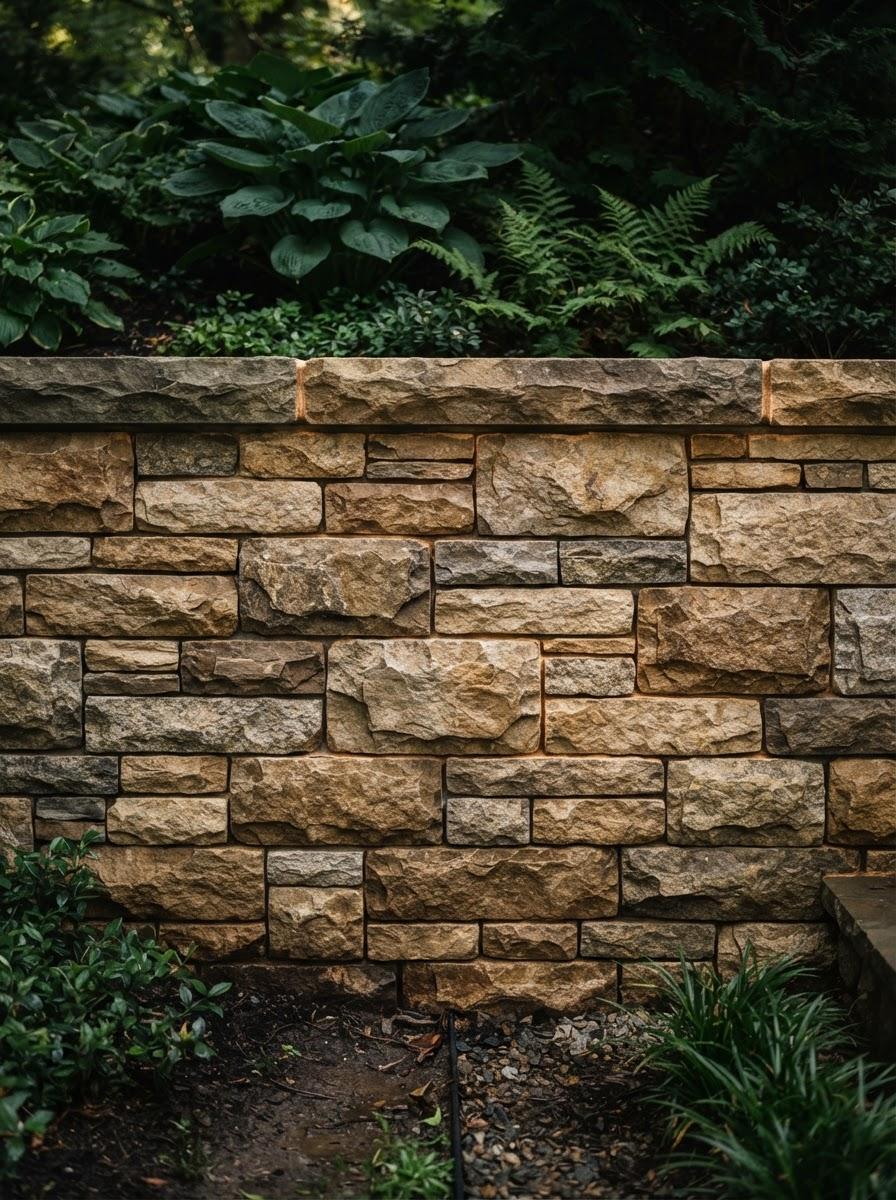
PLATE 01 // VERTICAL RETENTION
Finished Structural Retaining Wall
A full portrait study of cut limestone tiers interlocking with geotextile grid reinforcing. Notice the uniform 2-degree batter angle and crisp clean corners designed to anchor slope migration permanently.
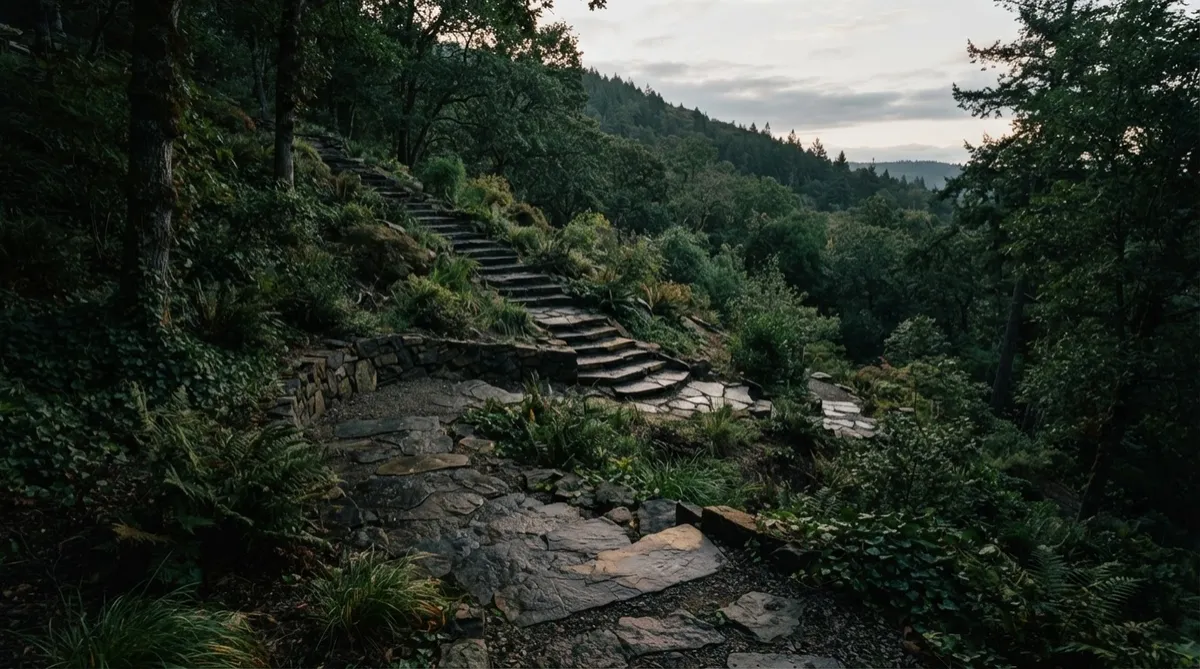
PLATE 02 // TRAVERSAL RUN
Broad-Tread Outdoor Steps & Elevation Transition
Hand-hewn 16-inch thermal bluestone treads set with uniform 6-inch risers, maintaining continuous footing flow between upper terrace and yard lawn.
SPECIFICATION SUMMARY
- Diamond-sawn patio joints (< 3mm tolerance)
- Permeable aggregate base with French drain outflow
- Flush perimeter stone edging with hidden soil anchors

PLATE 03 // SURFACE & BORDER
Landscaping & Terrace Patio: Zero-edge polymeric jointing locking into boxwood planting beds.
RELATED OUTDOOR DISCIPLINES
The Landscaping Around the Hardscape Matters Too
A durable outdoor living space requires more than stone pavers. Explore our integrated contractor directory for structural concrete, heavy excavation, elevated timber decks, and boundary fencing engineered to frame your grade transitions.
01 / ARCHITECTURAL FLATWORK
Concrete Forming & Foundations
Engineered sub-slabs, monolithic footings for structural seat walls, and custom broom or exposed-aggregate walkways. Built to handle Kentucky freeze-thaw cycles without heaving along paver boundaries.
02 / EARTHMOVING & DRAINAGE
Excavation & Laser Slope Grading
Precision cut-and-fill slope grading, compact site access earthmoving, and subterranean French drain networks. Ensures heavy stormwater is redirected safely away from patio foundations.
03 / CARPENTRY & ELEVATIONS
Custom Timber & Composite Decks
Multi-tiered composite decks, Western red cedar framing, and architectural cantilevered stair towers that bridge the elevation difference between back doors and ground-level flagstone.
04 / PERIMETER ENCLOSURES
Architectural Privacy & Fencing
Modern horizontal wood screens, acoustic cedar barriers, and commercial-grade matte black aluminum perimeter fencing. Engineered to define outdoor boundary lines with zero visual clutter.
Serving Mount Washington & Nearby Communities ● Mount Washington ● Shepherdsville ● Hillview ● Brooks
Active Bullitt County residential project crews with scheduled consultations and on-site elevation surveys available across all surrounding communities.
PROJECT CLARITY & FEASIBILITY
Mount Washington Outdoor Project Questions
Straightforward answers regarding complex elevation transitions, seasonal Bullitt County scheduling, wall structural safety, and how our studio guides every build from initial site laser shots to stone completion.
How early should we schedule outdoor landscaping and grading in Mount Washington?
Because of spring freeze-thaw cycles and sustained regional demand across Bullitt County, reserving your design and construction window 4 to 8 weeks ahead is best practice. Early scheduling gives us ample time to conduct precision laser grade readings, verify property lines, and stage heavy excavation equipment before breaking ground.
When does a sloped backyard strictly require an engineered retaining wall?
If a grade slope drops more than two feet over an intended patio or living zone, or if uncontrolled runoff threatens your foundation, a structural retaining wall is critical. We install deep-crushed-stone footing trenches, clean aggregate backfill, and geotextile stabilization to reliably offset Kentucky clay soil pressure.
What materials perform best for multi-level outdoor steps and grade transitions?
We install solid dimensional stone treads and wet-cast modular block risers over poured concrete or timber ties. Natural and engineered stone steps provide superior slip resistance on steep slopes, withstand winter salt exposure, and will not warp or split over decades of heavy foot traffic.
How are project budgets calculated for multi-tiered outdoor spaces?
Budgets correlate with excavation volume, retaining wall structural heights, subsurface drainage piping, and selected paver materials. Once we map your exact yard elevations during the on-site consultation, we deliver an itemized fixed-price investment proposal with zero hidden line items.
Do retaining walls and terrace builds in Mount Washington require permits?
Retaining walls exceeding 4 feet in exposed height or walls bearing surcharge loads (such as an uphill driveway or elevated patio structure) typically require structural review and municipal permits. Our team prepares all elevation diagrams and submits engineering drawings directly for local approval.
What is the process to request an on-site consultation and estimate?
You can submit your property details using our planning form below or contact our office directly. We schedule a dedicated 45-minute on-site assessment, shoot digital yard grades, review material samples, and provide a clear written proposal within 3 to 5 business days.
PROJECT ESTIMATE & PLANNING
Tell Us What Your Backyard Could Become.
Every custom hardscape and elevation plan begins with a thoughtful on-site walk of your property. Share your scope, terrain challenges, and design goals below, and our senior architectural planners will prepare your preliminary estimate.
Prefer an immediate direct conversation regarding your site?

Contact Us
Phone: 502-685-5514
Hours: Mon - Sun: 24x7

