Connecting Great Projects With Local Legends

RETAINING WALL INSTALLATION & REPAIR
Retaining Wall Installation & Repair in Louisville, KY
Is your backyard losing soil after heavy rain? Do you have a retaining wall that is leaning, cracking, or beginning to separate? These problems deserve attention before they become larger and more expensive to correct. Kentuckiana Landscaping helps homeowners in Louisville, Kentucky, and Southern Indiana with retaining wall installation, repair evaluations, wall replacement, and solutions for sloped properties. From smaller landscape walls to more involved retaining structures, we help you understand what the wall needs to do, what may be causing an existing problem, and what options are available.
Serving Louisville, Prospect, Crestwood, Jeffersontown, La Grange & Southern Indiana.
TERRAIN ENGINEERING & REGRADING
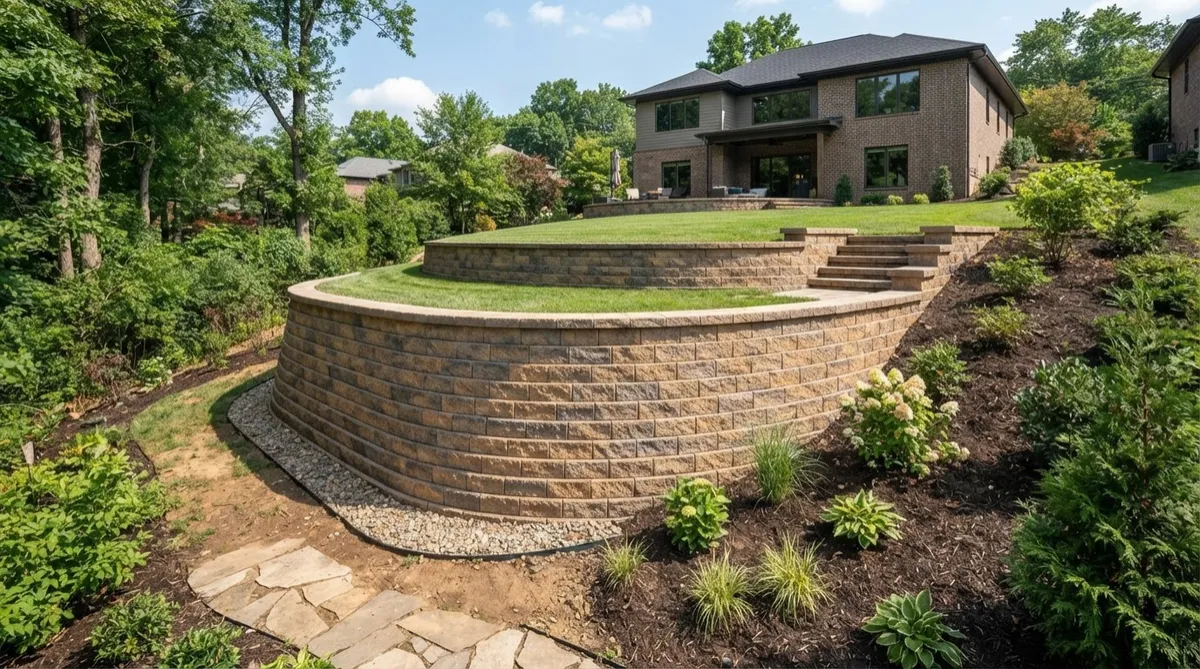
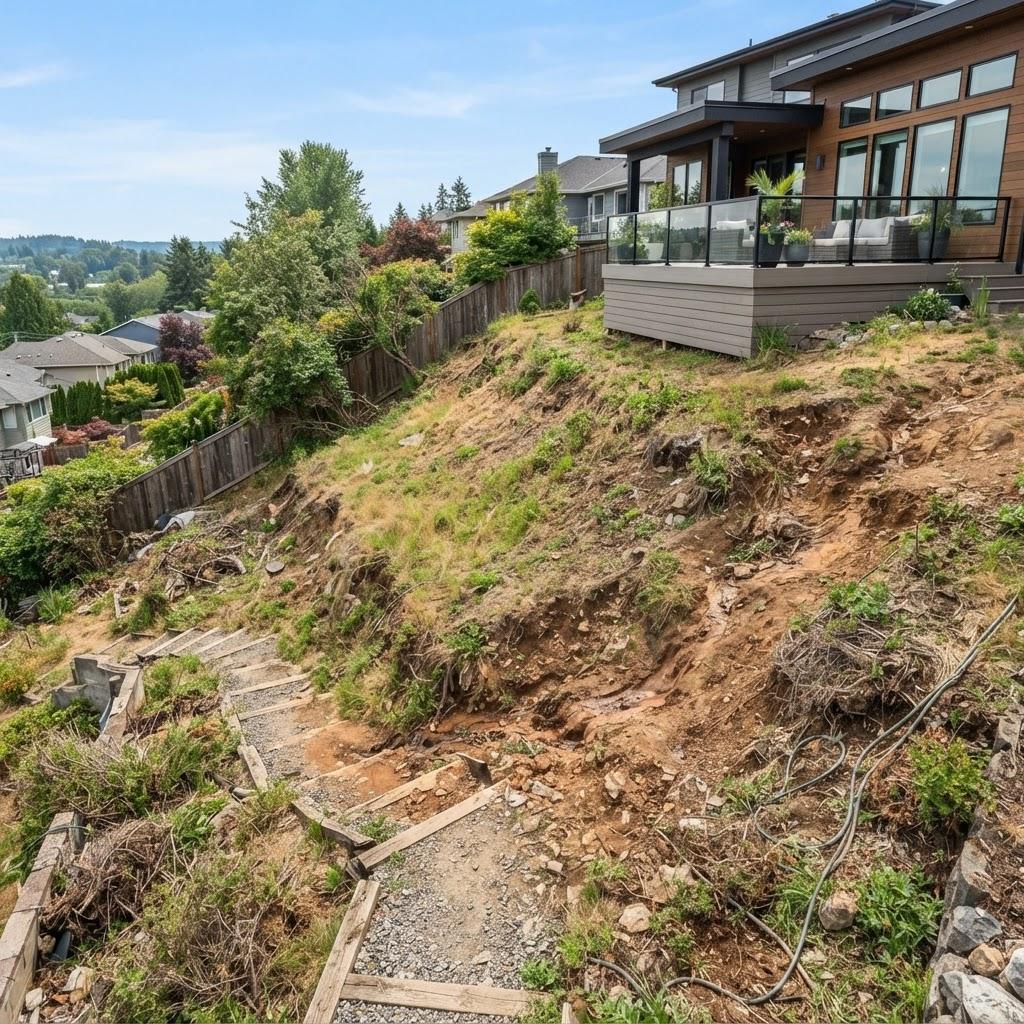
Make Better Use of a Sloped or Uneven Yard
Severe slopes and uneven grades invite persistent erosion, topsoil loss, and water accumulation that make valuable outdoor acreage unlivable. Through architectural retaining walls, sub-surface drainage correction, and precision grade transitions, we convert challenging inclines into resilient, functional multi-level spaces.
- Soil Stabilization & Erosion Mitigation: Protect vulnerable root zones and eliminate mud washouts with integrated geogrid reinforcement.
- Engineered Runoff & Drainage Control: Divert high-volume stormwater away from foundations via French drains and permeable aggregates.
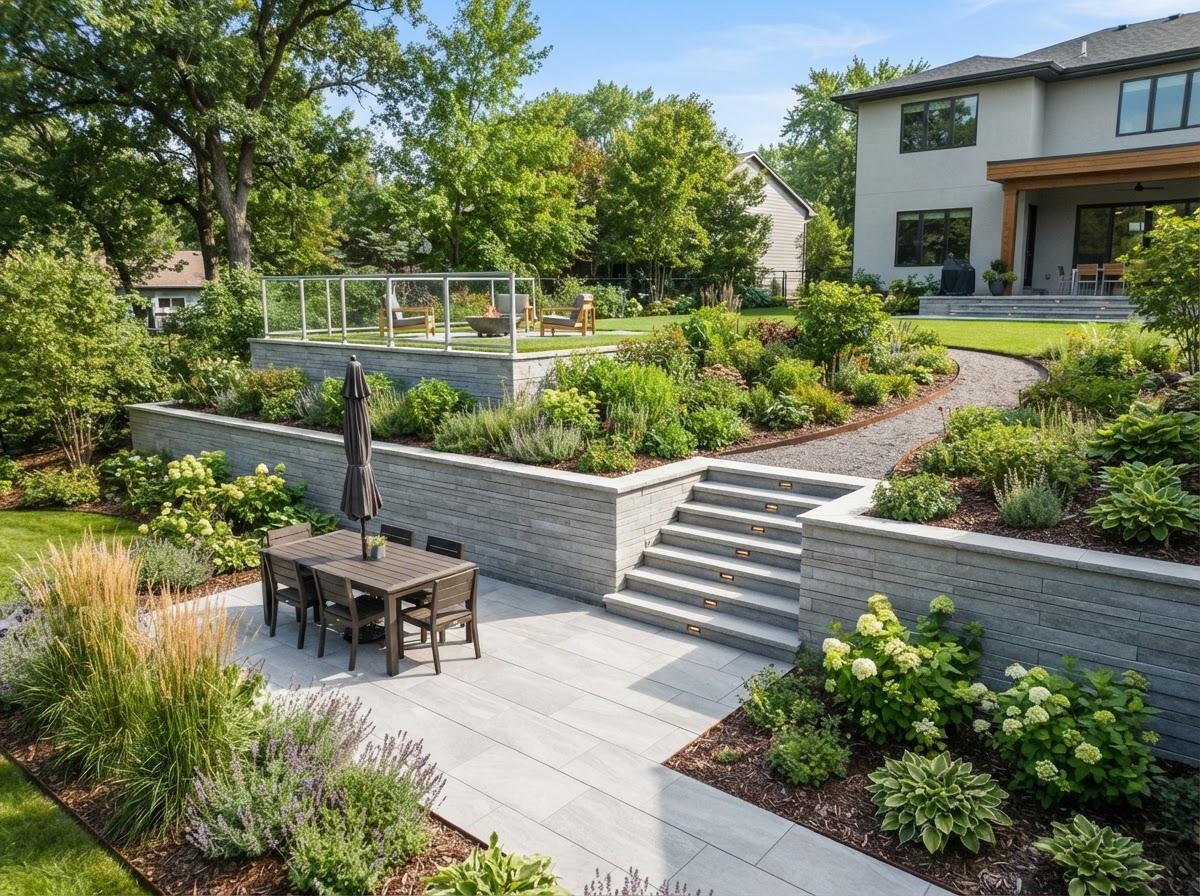
- Multi-Tier Grade Transformations: Turn steep unusable embankments into terraced stone patios, seating steps, and fertile planting beds.
Comprehensive soil density, slope degree, and hydrology review included.
ENGINEERED EXCELLENCE
Retaining Wall Services for Louisville Properties
From structural stability to aesthetic upgrades, our dedicated hardscape specialists build durable, code-compliant retaining systems engineered specifically for local soil conditions.
New Installation
Custom-designed retaining structures built from scratch to expand your usable yard space, manage steep elevation shifts, and add immediate architectural curb appeal.
Repair
Expert diagnostics and targeted stabilization for leaning walls, crumbling joints, cracked blocks, and failing sub-drainage lines before complete structural collapse occurs.
Replacement
Full demolition and safe haul-away of rotted railroad ties or compromised masonry, replaced with heavy-duty segmental walls engineered for decades of reliability.
Concrete Blocks
Interlocking modular block systems available in clean modern lines or textured split-face finishes, offering unmatched strength against hydrostatic pressure.
Natural Stone
Authentic regional limestone, fieldstone, and stacked flagstone walls assembled with traditional craftsmanship to blend seamlessly into Kentucky landscapes.
Sloped Yard / Erosion
Engineered multi-tier terracing, geogrid reinforcement, and integrated drainage solutions that stop washouts and safeguard hillside property foundations.
ENGINEERED SITE SOLUTIONS
Retaining Wall Construction, Repair & Replacement
Protect your property grade, prevent soil erosion, and expand usable acreage with structural retaining walls engineered to local soil pressures and load standards.
New Installation
Engineered from the ground up for sloped terrains and expansion projects. Every build includes deep base compaction, geogrid reinforcement, and integrated drainage pipes.
- Engineered sub-base compaction
- Integrated French drain systems
- Custom slope & load calculations
Repair
Targeted remediation for leaning sections, localized soil blowouts, failed mortar joints, and hydrostatic pressure accumulation before complete structural collapse occurs.
- Hydrostatic relief & weep-hole restoration
- Block realignment & mortar repointing
- Tieback and soil anchor retrofits
Replacement
Complete demolition and turnkey rebuild of rotting timber, buckled masonry, or unreinforced walls with durable, modern commercial-grade stone or modular units.
- Controlled demolition & material haul-off
- Bank re-grading and soil stabilization
- Code-compliant safety barrier options
Concrete Block
Segmental interlocking blocks offering exceptional shear resistance, uniform architectural profiles, and maintenance-free durability across residential and heavy commercial yards.
- Engineered interlocking lip systems
- Split-face textures & blended hues
- Superior resistance to freeze-thaw cycles
Natural Stone
Timeless artisan craftsmanship utilizing dry-stack or mortared fieldstone, granite, and limestone boulders to deliver organic aesthetics with century-tested gravity holding mass.
- Locally sourced granite, limestone & flagstone
- Hand-chiseled and dry-stacked or mortared
- Harmonizes naturally with estate landscaping
Terraced Walls
Multi-tier retaining configurations engineered for steep drop-offs. Distributes lateral earth loads across stepped tiers while creating lush planter beds and usable terraces.
- Stepped load dispersal for severe inclines
- Integrated garden tier & lighting preps
- Reduced municipal setback permit friction
EVALUATION GUIDE
Should You Repair Your Retaining Wall or Replace It?
Understanding whether your retaining wall needs targeted stabilization or a total reconstruction depends on structural integrity, soil pressure, and foundation movement. Compare the clear indicators below to make an informed, cost-effective decision.
When Repair May Be Possible
Repairs are typically ideal when the underlying foundation remains stable and distress is confined to surface elements, minor drainage clogs, or localized stone dislodgment.
- Isolated mortar deterioration with no base shift
- Minor hairline surface cracking without wall rotation
- A few loose coping stones or individual blocks
- Localized drainage back-pressure resolved with weep hole clearing
- Straight vertical plumb line maintained along the entire span
When Replacement May Be Necessary
Complete replacement is recommended when foundational failure, deep lateral bowing, or extensive hydro-static pressure has compromised structural safety.
- Significant forward leaning or bulging exceeding 2 inches
- Deep diagonal shear cracks spanning multiple tiers
- Severe footing settlement causing uneven sinkholes
- Severe erosion and washout behind the backfill zone
- Repeated patch failures indicating unresolved subsoil loads
Not sure which option is safest for your property? Contact our structural specialists for a comprehensive on-site wall inspection and written recommendation.
CRITICAL STRUCTURAL ENGINEERING
Why Water Behind a Retaining Wall Matters
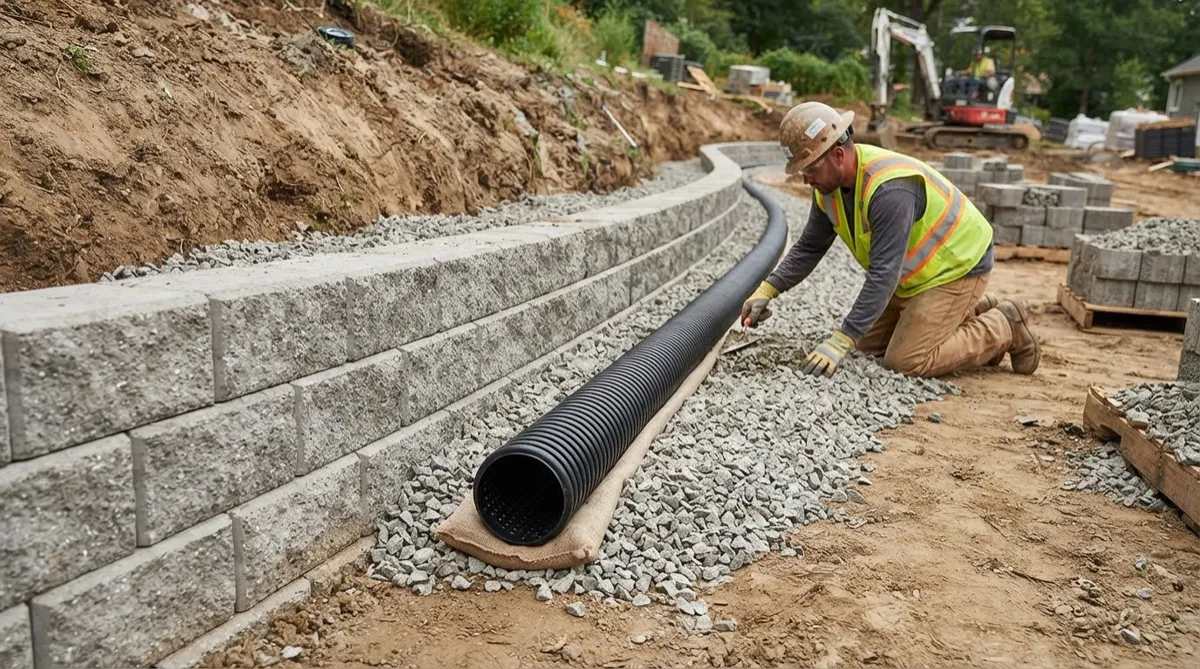
Hydrostatic pressure is the primary cause of retaining wall failure. When saturated soil expands and traps moisture, thousands of pounds of lateral force push against the masonry. A professional subterranean drainage system eliminates that load before it builds.
- Free-Draining Aggregate: Clean crushed gravel directly behind the wall creates a non-compacting channel that drops water straight to the base.
- Perforated Drain Pipes: Heavy-duty slotted collection lines set at footing level collect subterranean runoff and vent it safely away.
- Compacted Granular Backfill: Layered native fill and geotextile fabric prevent soil migration, ensuring drain ports stay clear for decades.
Complimentary on-site engineering evaluation. No obligation.
ENGINEERED LANDSCAPE SOLUTIONS
Choosing a Retaining Wall Material
Compare load-bearing strength, visual character, and expected lifespan to match the right structural system to your property's topography and soil conditions.
Segmental Concrete Blocks
Precision-engineered interlocking blocks designed for maximum soil retention, severe slopes, and high load-bearing demands without requiring wet mortar.
- Lifespan: 50+ to 100 years
- Max Height: 30+ ft with geogrid
- Cost: Moderate to high efficiency
- Maintenance: Extremely low
Natural Stone
Authentic granite, fieldstone, or limestone masonry providing timeless organic prestige and distinctive hand-chiseled texture that blends with natural surroundings.
- Lifespan: 100+ years (century grade)
- Max Height: 12 to 15 ft typical
- Cost: Premium artisanal investment
- Maintenance: Occasional repointing
Timber
Treated structural hardwoods and pressure-sealed timber ties offering a warm, rustic appearance ideal for stepped planter tiers and low-to-medium residential gardens.
- Lifespan: 15 to 25 years
- Max Height: 4 to 6 ft maximum
- Cost: Budget-friendly initial cost
- Maintenance: Periodic sealant & checks
MUNICIPAL CODE GUIDELINES
Do You Need a Permit for a Retaining Wall in Louisville, KY?
In Louisville Metro and Jefferson County, retaining wall permits are administered under Kentucky Building Code (KBC) standards by the Department of Codes and Regulations. Whether your planned installation requires formal municipal approval depends primarily on the total height of retained earth, soil surcharge loads, and proximity to property lines or easements.
Key Permit Triggers and Requirements:
- Walls Over 4 Feet: Retaining walls measuring greater than 4 feet from the bottom of the footing to the top of the wall mandate an approved building permit prior to ground disturbance.
- Surcharge Loads: Any wall regardless of height that supports a surcharge load (such as sloped grades above, driveways, structures, or parking areas) requires permitting and engineered calculations.
- Engineered Plans: Walls requiring permits must be accompanied by detailed structural construction drawings sealed by a licensed Kentucky Professional Engineer (PE).
- Easements and Utilities: Construction must maintain required setbacks from public utility easements, rights-of-way, and stormwater drainage zones.
- Site and Grading Review: Projects involving significant earth movement require site plans detailing runoff direction to prevent adverse erosion on adjacent properties.
Louisville Metro Building Guidance
Official permit submittals, construction review schedules, and residential application portals are managed directly by Develop Louisville and the Department of Codes & Regulations.
- Department: Codes & Regulations / Construction Review
- Address: 444 S. 5th St., Louisville, KY 40202
- Jurisdiction: All of Louisville / Jefferson County
Opens official Louisville Metro Codes & Regulations website in a new tab.
PROJECT LIFECYCLE
What Happens During a Retaining Wall Project?
Every retaining wall we build follows a rigorous, engineered sequence designed to withstand lateral earth pressure and prevent erosion for decades.
Site Survey & Soil Analysis
Evaluating topography, grade slopes, soil compaction, and hydro-static groundwater lines to calculate structural load demands.
Engineering & Permitting
Stamping structural blueprints, detailing surcharge loads, and handling municipal building approvals and utility markouts.
Trenching & Base Prep
Laser-guided earth excavation, subgrade mechanical compaction, and a 6-inch dense-grade aggregate leveling pad.
Block Laying & Geogrid
Setting interlocking courses with precision setback, laying biaxial soil geogrid reinforcement, and continuous alignment checks.
Drainage & Backfill
Installing perforated core pipe, clear washed aggregate chimney drainage, final compaction, and finished grade landscaping.
TRANSPARENT LOCAL PRICING GUIDE
How Much Does a Retaining Wall Cost in Louisville, KY?
In the greater Louisville area, homeowners typically invest between $3,500 and $14,000 for a quality retaining wall, with average projects ranging from $30 to $65 per square foot installed. Exact investments reflect your property's specific slope, drainage conditions, and material preferences.
1. Material Selection
The choice of build material heavily drives raw costs and long-term durability against Kentucky freeze-thaw cycles:
- Interlocking Concrete Blocks: $25 - $45 / sq. ft.
- Natural Kentucky Limestone: $40 - $75 / sq. ft.
- Poured Concrete: $40 - $65 / sq. ft.
- Treated Timber / Wood: $20 - $35 / sq. ft.
2. Height & Engineering
Taller walls resist exponentially higher lateral earth loads and require municipal compliance across Jefferson County:
- Walls Under 4 Feet: Standard gravity installation
- Walls 4+ Feet: Geogrid soil reinforcement required
- Louisville Permits: Engineering stamps for structural safety
- Multi-tier Terrace Layouts: Reduced pressure, premium aesthetic
3. Soil & Drainage Prep
Louisville heavy clay soil expands when wet, making proper excavation and backfill drainage the #1 priority for wall longevity:
- Crushed Stone Footing: Prevents settling & shifting
- Perforated Drain Tile: Relieves hydrostatic pressure
- Washed Gravel Backfill: Eliminates trapped water
- Site Accessibility: Tight yard machine access factor
Need a Fixed-Price Quote for Your Louisville Property?
Every hill in the Highlands and St. Matthews has distinct slope and water runoff challenges. We evaluate your grade in person and provide itemized pricing with zero guesswork.
Licensed & Insured in KY : Free Consultations : Jefferson County Code Compliant
PORTFOLIO & FIELD SPECIFICATIONS
Retaining Wall Projects & Construction Details
Explore precision engineering, subsurface hydro-management, and high-load structural soil retention projects built to exceed code standards.
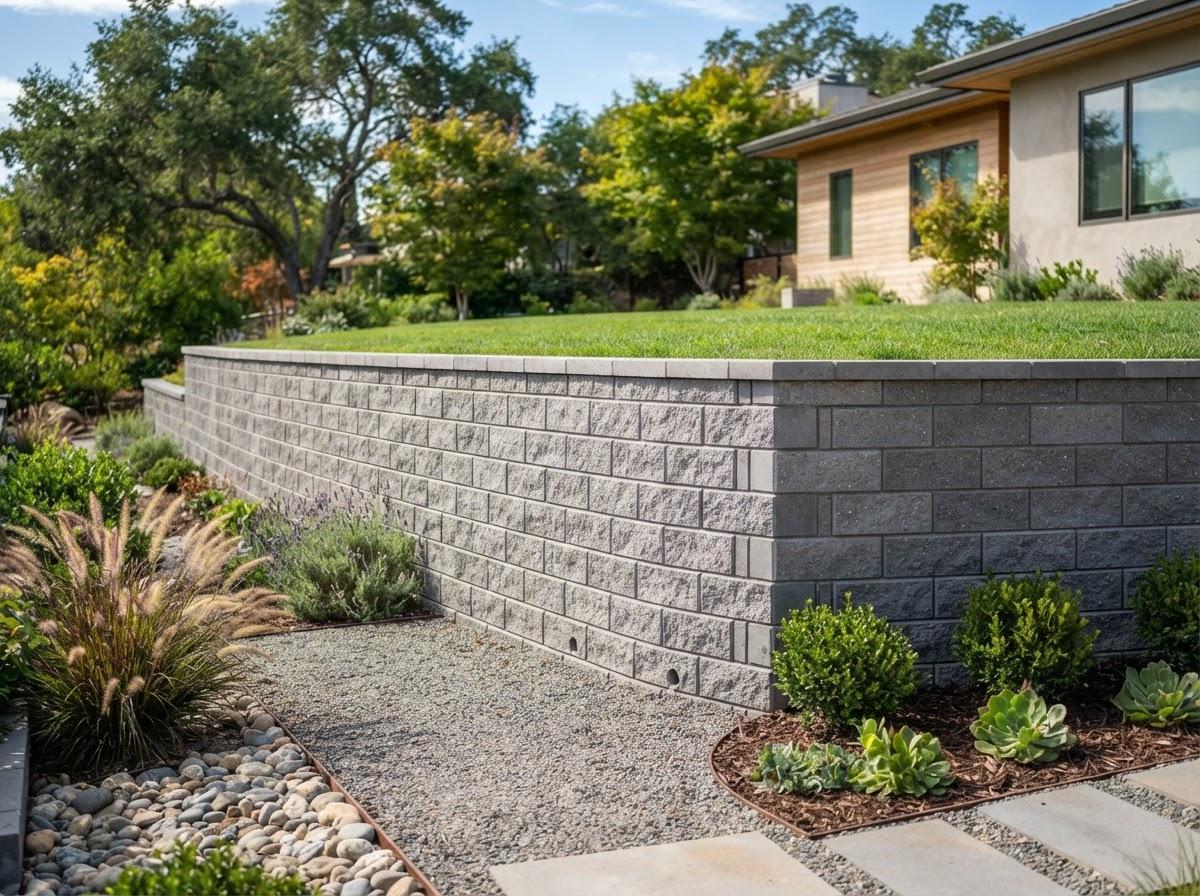
Segmental Block Gravity Wall
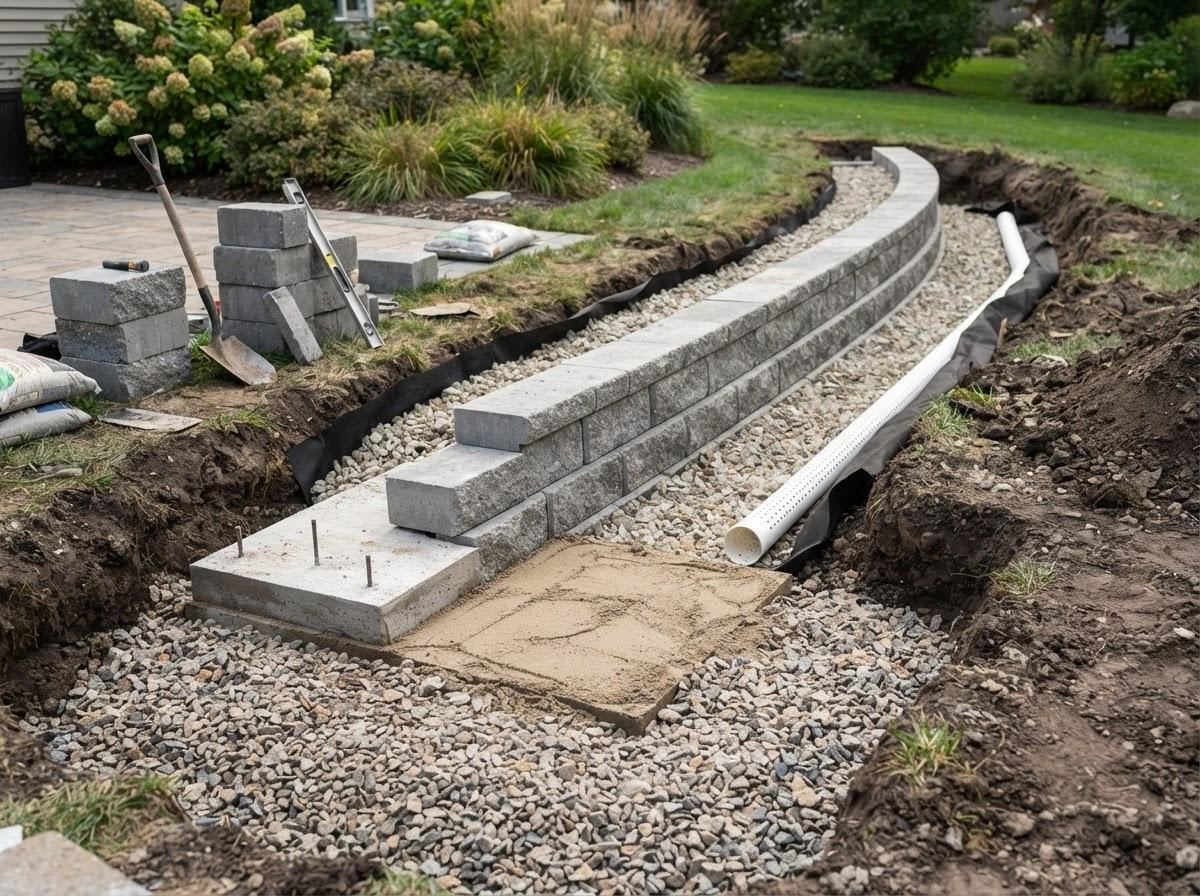
Engineered concrete masonry units locked with fiberglass pins over a compacted crushed aggregate foundation for long-term hillside stability.
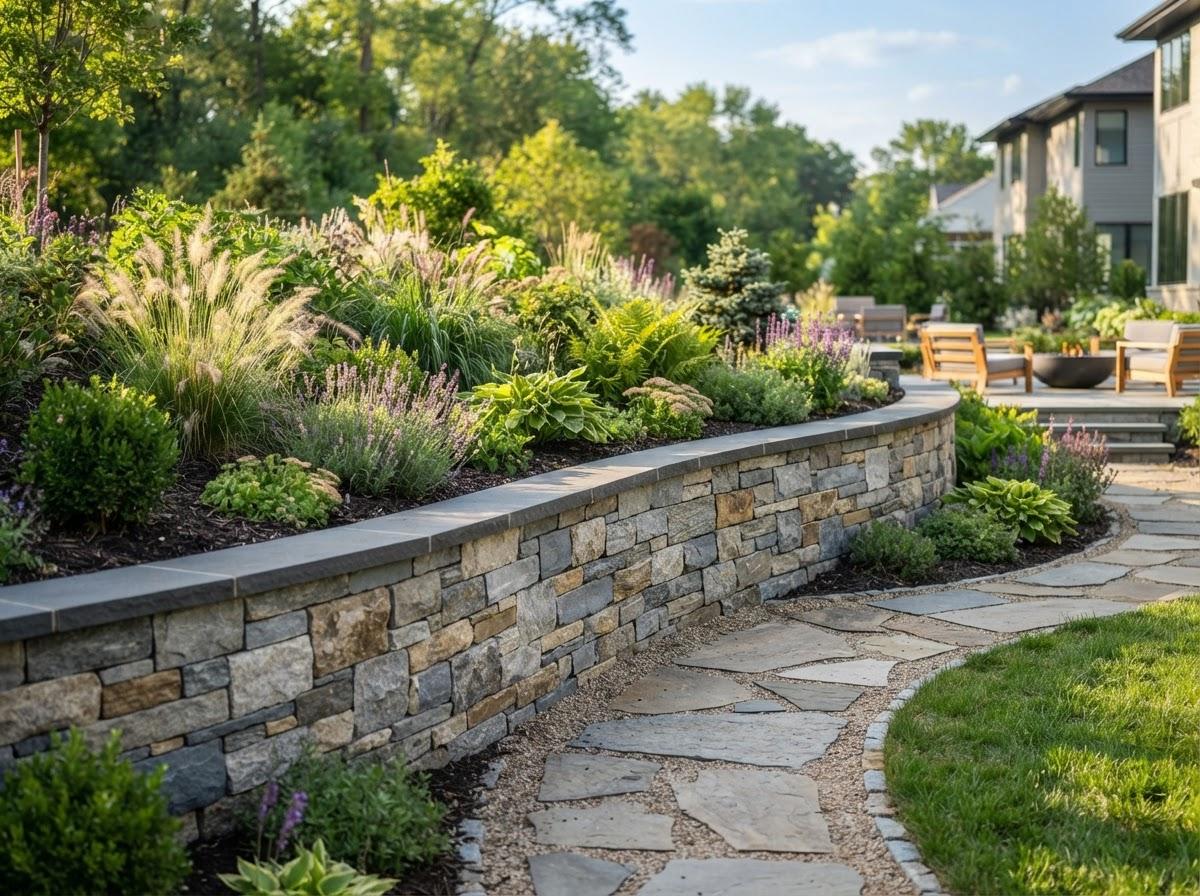
Geogrid Soil Reinforcement
Multi-layered biaxial geogrid netting placed every two vertical feet to tie structural walls back into stable, engineered soil strata.
Natural Boulder Retention
Selected granite fieldstones individually placed using heavy machinery, keyed into bedrock, and lined with non-woven geotextile fabric.
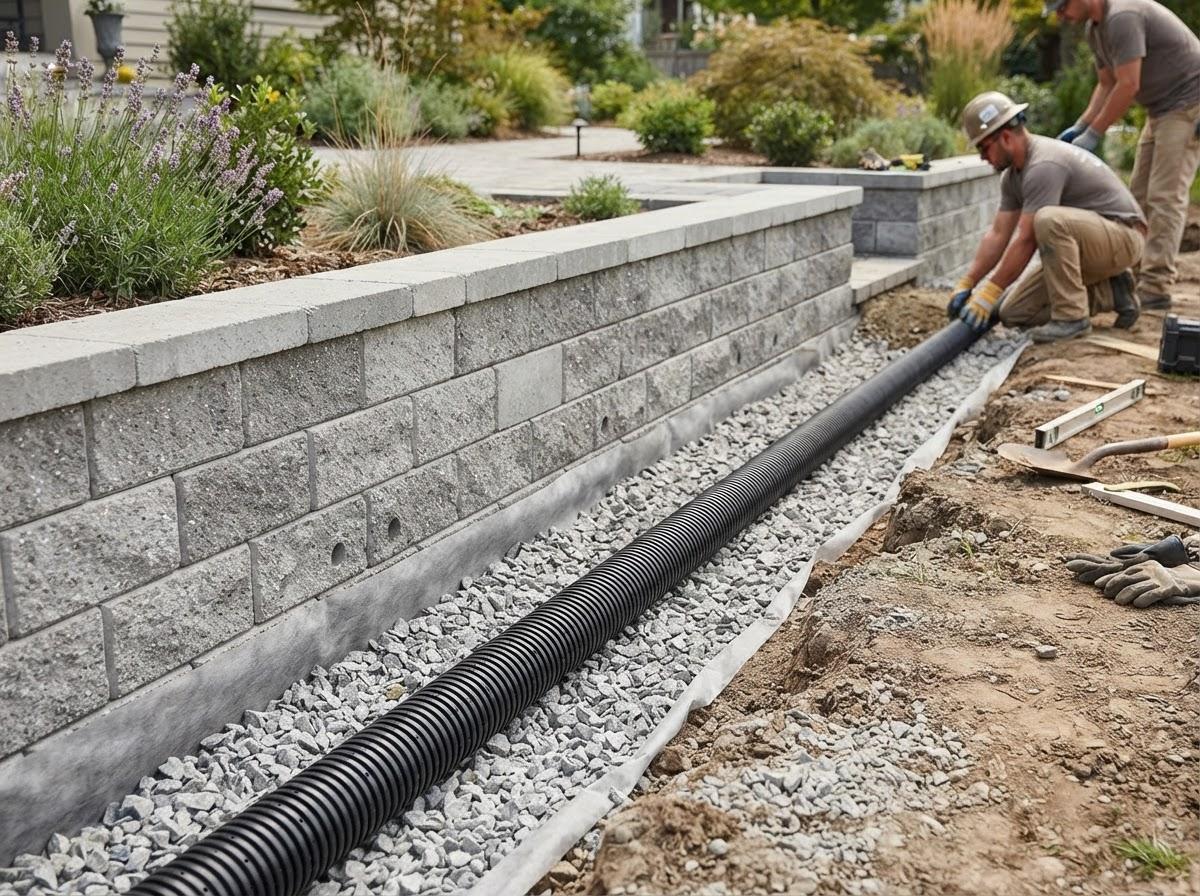
Hydro-Drainage Architecture
Continuous perforated collector piping wrapped in washed gravel filter columns to eliminate hydrostatic pressure against structural faces.
Poured Cantilever Systems
Heavy-duty reinforced cast-in-place concrete walls engineered with continuous footing keys designed for tall commercial applications.
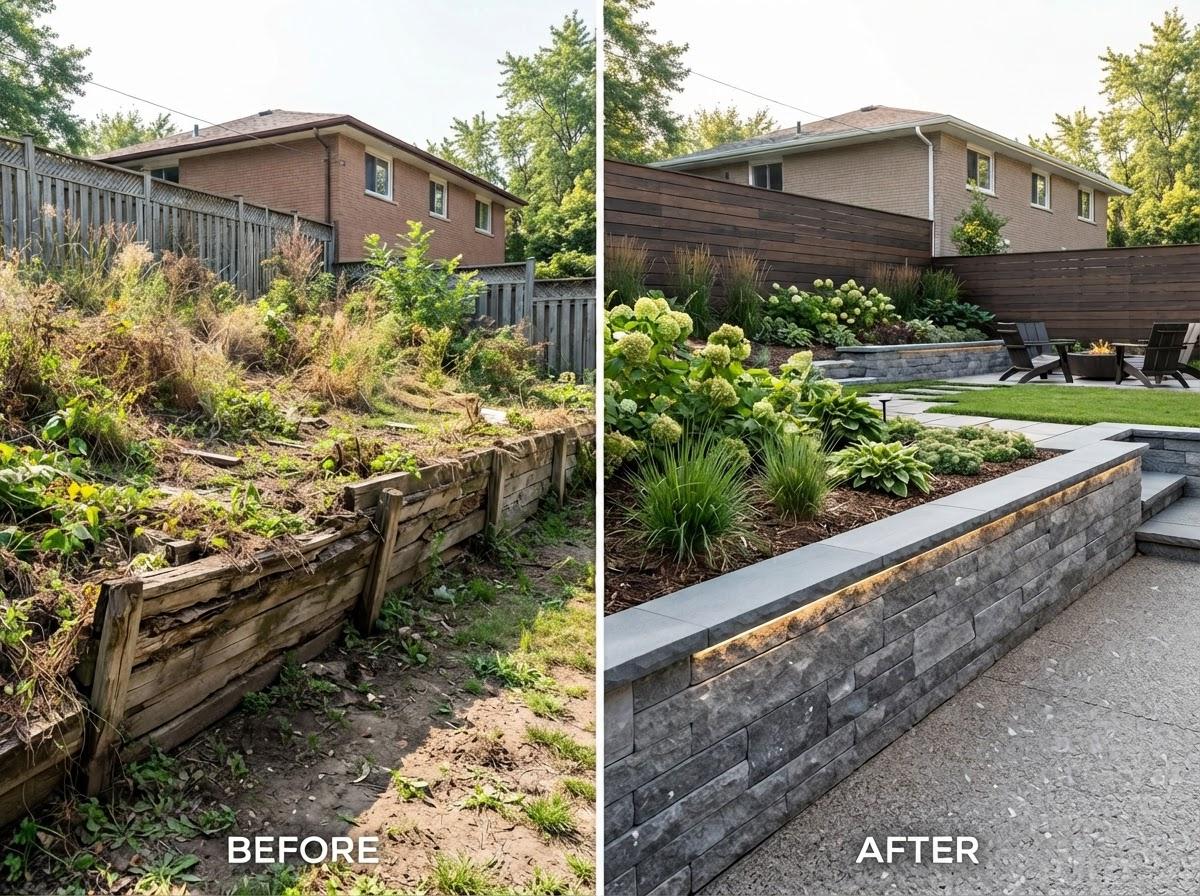
Multi-Tiered Terracing
Staggered slope terracing splitting surcharge loads into manageable tiers with integral cap coping and integrated architectural plantings.
COMPREHENSIVE SITE INTEGRATION
Services That Often Work Alongside Retaining Walls
A reliable retaining wall is only one piece of a stable, functional property. We coordinate these essential companion services to guarantee long-term durability and cohesive outdoor living.
Drainage
Critical behind-wall drainage systems, French drains, and catch basins engineered to relieve hydrostatic pressure and stop soil washouts.
Hardscaping
Integrated paver patios, stone steps, walkways, and seating walls configured to match materials and flow seamlessly with grade transitions.
Excavation
Precise hillside cut-and-fill grading, trenching, and subgrade compaction to establish an immovable foundation prior to block laying.
Landscaping
Erosion-stabilizing groundcover, custom plantings, sod installation, and finish mulching to naturally anchor soil and frame the stonework.
REGIONAL COVERAGE & PERMITTING
Retaining Wall Services in Louisville & Southern Indiana
Engineered earth retention, slope reinforcement, and turnkey grading across both sides of the Ohio River. Fully certified and bonded for residential developments and commercial infrastructure throughout Kentuckiana.
KENTUCKY DIVISION
Greater Louisville & Surrounding Counties
Providing structural gravity walls, tiered block installations, and erosion control specialized for dense clay and limestone terrain throughout Jefferson, Oldham, Shelby, and Bullitt counties.
- Louisville Metro: Highlands, St. Matthews, Clifton & Germantown
- East Louisville: Anchorage, Prospect, Glenview & Lake Forest
- Jeffersontown, Middletown, Hurstbourne & Fern Creek
- Oldham County: Crestwood, Pewee Valley, Goshen & La Grange
- Bullitt County: Mount Washington, Shepherdsville & Hillview
- Shelby County: Shelbyville, Simpsonville & rural estate tracts
INDIANA DIVISION
Southern Indiana & River Ridge Corridor
Addressing dramatic elevation changes, ridge stabilization, and watershed compliance across Clark, Floyd, and Harrison counties with precision geogrid reinforcement and stone backfill.
- New Albany: Historic Downtown, Silver Hills & Daisy Hill
- Floyds Knobs, Highland Hills & steep ridge properties
- Jeffersonville, Downtown Riverfront & River Ridge Commerce Center
- Clarksville: Eastern Boulevard corridor & Blackiston Mill
- Sellersburg, Speed, Memphis & Utica river bluffs
- Harrison County: Corydon, Lanesville, Georgetown & Palmyra
Property located near the county line or in outlying rural areas? We routinely evaluate structural hillside projects across broader Kentuckiana.
Licensed, bonded, and insured in Kentucky and Indiana - Engineering plans and site permits coordinated directly
How We Work
Tell Us About Your Project
Submit a quick form describing your landscaping, hardscape, concrete, or exterior project.
Get a Free Quote
One of our vetted local professionals assesses your project and provides a no-obligation quote, usually within 24 hours.
Approve & Schedule
Once you approve the quote, we schedule the right specialist for your specific project type.
Project Completed
Your project is completed by an experienced professional, backed by our quality commitment.
Serving Louisville Metro &
Southern Indiana
Our coverage area spans Louisville, St. Matthews, Prospect, Middletown, Jeffersontown, Crestwood, LaGrange, Shepherdsville, and Mount Washington in Kentucky, plus Jeffersonville, New Albany, Clarksville, Sellersburg, Charlestown, and Floyds Knobs in Southern Indiana. Don't see your city? Submit a request anyway - we're expanding and may already have coverage we haven't formally announced. We stand out as the top choice when you search for hardscaping near me,
landscaping near me or excavation contractors in Louisville KY. Our experts specialize in custom paver patio installation to create the perfect patio
for your family gatherings. We also work as professional retaining wall contractors to
ensure your landscape remains stable and beautiful.

Contact Us
Phone: 502-685-5514
Hours: Mon - Sun: 24x7

