Connecting Great Projects With Local Legends

JEFFERSONVILLE, INDIANA / LANDSCAPING & OUTDOOR IMPROVEMENTS
Landscaping in Jeffersonville, IN -
Connect Your Home to the Outdoors
Your yard should feel like an organic architectural continuation of your living room, dining space, and lifestyle. Rather than treating outdoor landscaping as an afterthought, our Southern Indiana design approach harmonizes hardscapes, native grading, and rich foliage with the existing lines of your home.
From thoughtful thresholds to balanced circulation across every elevation, we shape Jeffersonville properties into functional, cohesive environments where walking out back feels completely effortless.
Locally engineered for Clark County soil & topography · Direct site consultations · Fully licensed & insured
PROJECT ARCHIVE • JEFFERSONVILLE, IN
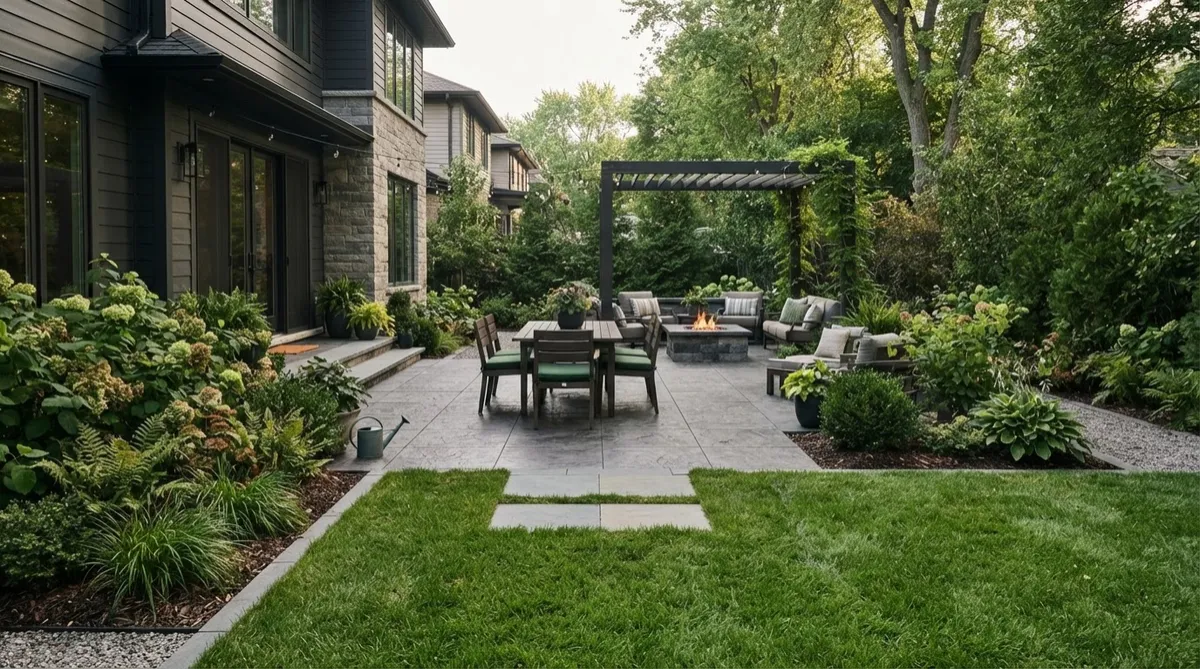
Authentic Indiana Craftsmanship
Curated dimensional stone terrace, integrated river-valley drainage, and native limestone retaining built to endure Midwestern seasonal shifts.
SPATIAL ARCHITECTURE METHODOLOGY
Think About the Spaces You Move Through Every Day
True outdoor living is not built in disconnected fragments. A well-designed Jeffersonville property functions as an unbroken sequence: welcoming your arrival, guiding your movement along the contours of your land, and releasing you into a private destination.
01
THE ARRIVAL ZONE
Curb to Threshold
The public-facing envelope sets the tone for the entire residence. Here, vehicular circulation separates naturally from pedestrian greeting paths, balancing driveway aprons, front porches, and structured masonry with understated landscape lighting.
- Driveway architectural masonry aprons & perimeter stone borders
- Front porch elevations, welcoming landings & multi-tiered steps
- Symmetrical low-profile illumination framing key front sightlines
02
THE CONNECTION ZONE
Passage & Contour
The transitional passage navigates the side elevation and topographical grades of Southern Indiana. Rather than treating side corridors as neglected access routes, we engineer them with structural stone retaining walls, privacy hedges, and concealed drainage infrastructure.
- Topographical grade transitions & natural quarry step integration
- Integrated subsurface French drains & hydrostatic stormwater diversion
- Evergreen visual screening concealing HVAC, meters & utility corridors
03
THE DESTINATION ZONE
Sanctuary & Gathering
The private outdoor room engineered for long-duration hospitality and personal sanctuary. The destination zone harmonizes expansive entertainment terraces, sheltered dining pavilions, integrated masonry hearths, and soft microclimate shade.
- Custom thermal-finished dining terraces & covered architectural pergolas
- Integrated natural masonry fire hearths & curved perimeter sitting walls
- Outdoor kitchen alcoves, beverage stations & mature canopy shade planting
The Spatial Takeaway: When all three zones share a unified architectural vocabulary and intentional grading plan, your property transforms from disjointed grass into an immersive, multi-season estate.
WHERE OUTDOOR SPACES MEET
A Walkway Can Do More Than Get You From Place to Place
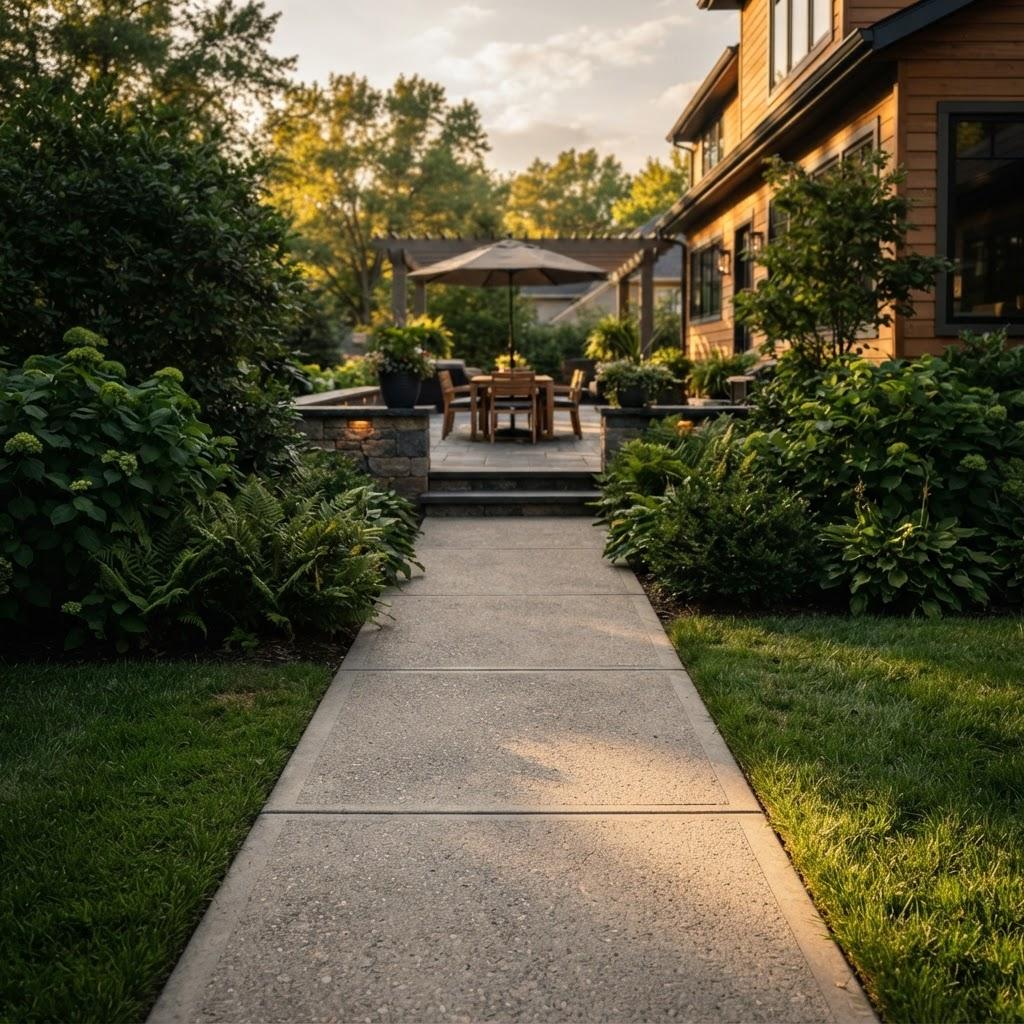
Most walkways are treated as afterthoughts: a narrow utilitarian strip meant solely to keep mud off your boots. But in a well-considered Southern Indiana landscape, movement is part of the daily experience. It sets an unhurried rhythm between where you park your car and where you finally kick back.
When soil grading, subtle curves, and visual pauses are composed together, a custom paver path or brushed concrete walkway naturally leads the eye toward your outdoor hearth, dining terrace, or garden beds. It establishes how your property feels underfoot long before you ever take a seat.
Whether tying together an open Jeffersonville yard or shaping a secluded courtyard sanctuary, deliberate hardscaping transforms routine transitions into permanent, architectural moments you look forward to crossing every single day.
SURFACE SELECTION MATRIX
What Kind of Surface Makes Sense?
A candid structural comparison designed to guide Southern Indiana homeowners based on slope stability, sub-base requirements, and long-term freeze-thaw performance rather than catalog aesthetics alone.
CRITERION 01 — RIGID MONOLITH
CONCRETE
Poured slabs deliver fast, seamless coverage and clean geometric edges for large dining pads or utility runs. However, local clay soil requires continuous saw-cut control joints and dense compacted aggregate to prevent unguided fissures through winter ground heaves.
Best suited for level grades, structured outdoor kitchens, and homeowners seeking minimal joint weed intrusion over a 15-year baseline.
CRITERION 02 — FLEXIBLE MODULAR
PAVERS
Interlocking concrete and natural stone pavers absorb subterranean movement through flexible sand joints, completely eliminating structural cracking. Sub-base depth increases to 8-10 inches of crushed limestone, making water permeability and spot repairs effortless over decades.
Engineered for active entertaining terraces, custom fire pits, and properties with mild grade transitions where long-term asset valuation is paramount.
CRITERION 03 — PERMEABLE LIVING
PLANTING & LANDSCAPE MATERIALS
Decomposed granite, river stone, pine needle beds, and native deep-root plantings soften masonry perimeters while managing municipal runoff. These living transitions prevent hydrostatic ponding along foundation walls and create natural infiltration zones without added storm drains.
Ideal for secondary meandering paths, drainage swales, and border zones framing primary entertaining hardscapes across shifting property lines.
Most successful master plans integrate two or three complementary surfaces: structured pavers where outdoor furniture rests, brushed concrete for heavy equipment or utility routes, and permeable crushed stone borders to manage Southern Indiana rainfall naturally.
SPATIAL ARCHITECTURE
A Better Backyard Starts With a Practical Layout
Before choosing stone varieties or planting palettes, spatial logic establishes where motion flows naturally and where quiet living takes root.
Room for Gathering
Dining tables, lounge arrangements, and fire features require generous perimeter clearances. We align social destinations with clear sightlines from interior doors so guests circulate freely without crowding conversation pockets.
Room for Everyday Life
Mower passage, service routes, pet runs, and quiet morning retreat spots deserve dedicated spatial buffers. By solving functional transitions up front, daily utility never encroaches on your finished landscape.
A deliberate layout ensures every square foot has a definite role, preventing awkward dead spaces between the patio edge and the property line.
Serving Jeffersonville & Clark County homeowners with custom spatial planning.
BEFORE CONSTRUCTION BEGINS
Check Jeffersonville's Requirements Before Changing Your Property
Clark County and City of Jeffersonville municipal codes govern setback allowances, permeable surface percentages, and watershed discharge. Review these three regulatory checkpoints prior to initiating structural landscape modifications.
LOCAL NOTE 01
Patio & Paving Setbacks
The Jeffersonville Department of Planning & Zoning requires structural review for unattached hardscape expansions exceeding 200 square feet. Ground-level pavers must preserve a minimum 5-foot clearance from side property easements.
LOCAL NOTE 02
Walls & Sight Triangles
Retaining systems holding over 4 feet of soil require stamped civil calculations and official building permits. Corner residential properties must comply with the 25-foot vision clearance triangle for any fence or masonry feature.
LOCAL NOTE 03
Drainage & Ohio Basin Runoff
Alterations to existing grade contours cannot divert stormwater to adjacent private parcels. Work situated within designated Ohio River alluvial floodplains requires Indiana DNR review and Clark County Drainage Board clearance.
COMPREHENSIVE SITE CAPABILITIES
More Ways to Improve a Jeffersonville Property
Beyond core patios and entry sequences, we engineer complete exterior envelopes designed for Southern Indiana soil profiles, local property boundaries, and four-season outdoor living.
01 / SOFT & LIVING LAYERS
Landscape Installation & Horticultural Planning
Architectural specimen plantings, perennial borders, sod integration, and automated micro-irrigation tailored to the Ohio River Valley climate. We specify native and adaptive species that thrive in local clay loam conditions with minimal maintenance demands.
Scope includes: Deep soil conditioning, seasonal color beds, structural tree placement, and low-voltage lighting tie-ins.
02 / PERIMETER & PRIVACY
Fencing & Custom Access Gates
Clean architectural fencing built from commercial aluminum, horizontal red cedar, or composite screening. Designed to maintain sightline compliance along historic neighborhoods while creating secluded outdoor rooms with integrated hardware and latch systems.
Scope includes: Property line verification, powder-coated steel posts, keyed security gate entries, and decorative wood finishes.
03 / HYDROLOGY & SUB-SURFACE
Yard Drainage & Sub-Surface Water Mitigation
Comprehensive water management engineered to alleviate ponding, basement seepage, and foundation pressure. We install French drains, dry creek catchment corridors, downspout burials, and dry wells calibrated for heavy Indiana spring rainfall.
04 / GRADE STABILIZATION
Retaining Walls & Engineered Terracing
Reinforced structural segmental retaining walls and natural limestone outcroppings. Our terracing strategies reclaim sloped lots, curb erosion along drainage swales, and introduce tiered garden planting shelves with integrated backfill drainage.
05 / CARPENTRY & ELEVATION
Decks & Custom Outdoor Structures
Elevated composite decks, cedar pergolas, louvered shade canopies, and outdoor kitchen pavilions. We construct durable framing designed to interface directly with stone terraces, creating fluid transitions between interior rooms and lawn areas.
Integrated project coordination across Clark County and adjacent river valley neighborhoods.
SPATIAL PROGRESSION
From the Entrance to the Backyard
A deliberate landscape is experienced in motion. Follow the physical walkthrough sequence that connects street-level curb appeal to secluded outdoor living.
SEQUENCE 01 : THE APPROACH
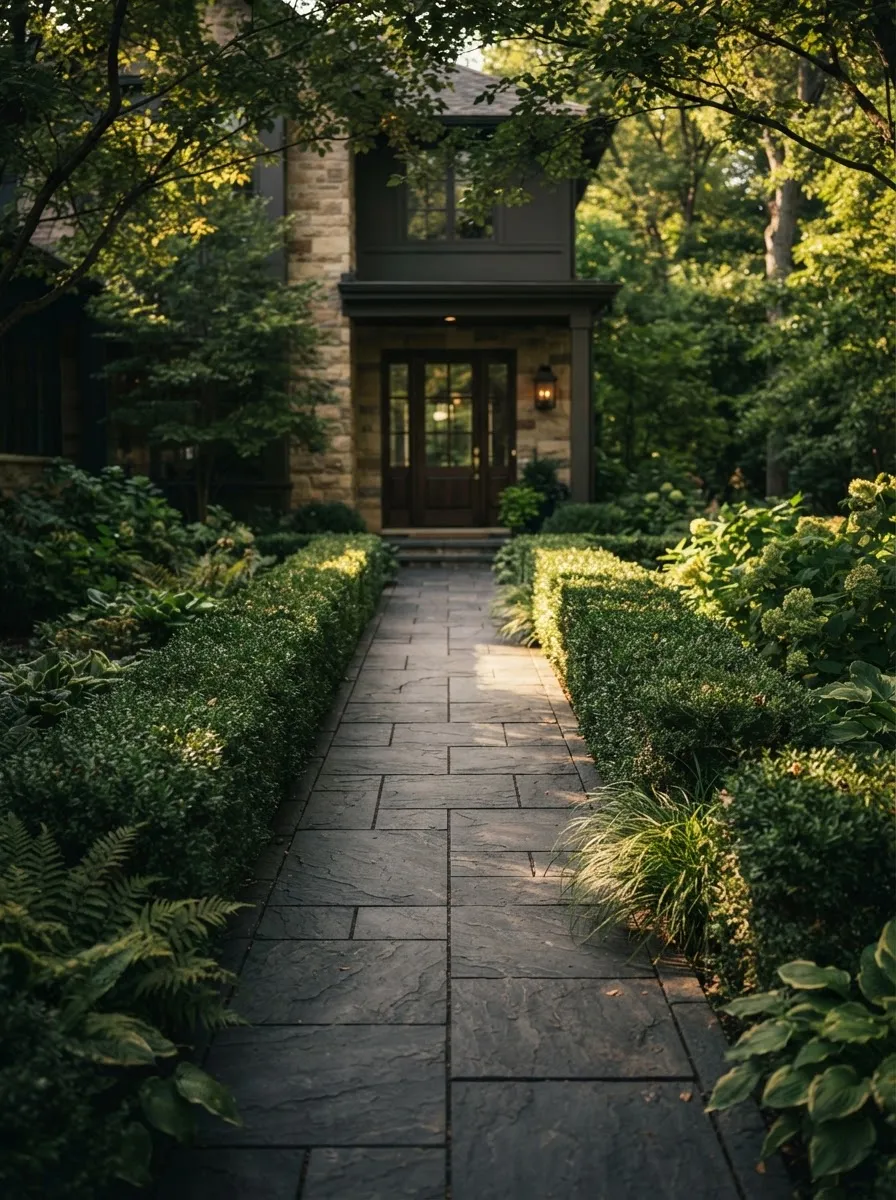
The Arrival Gate
Front stone entryway and linear flagstone pathways guiding guests past native river birches and custom low-voltage wash lighting.
SEQUENCE 02 : THE LIVING SPACE
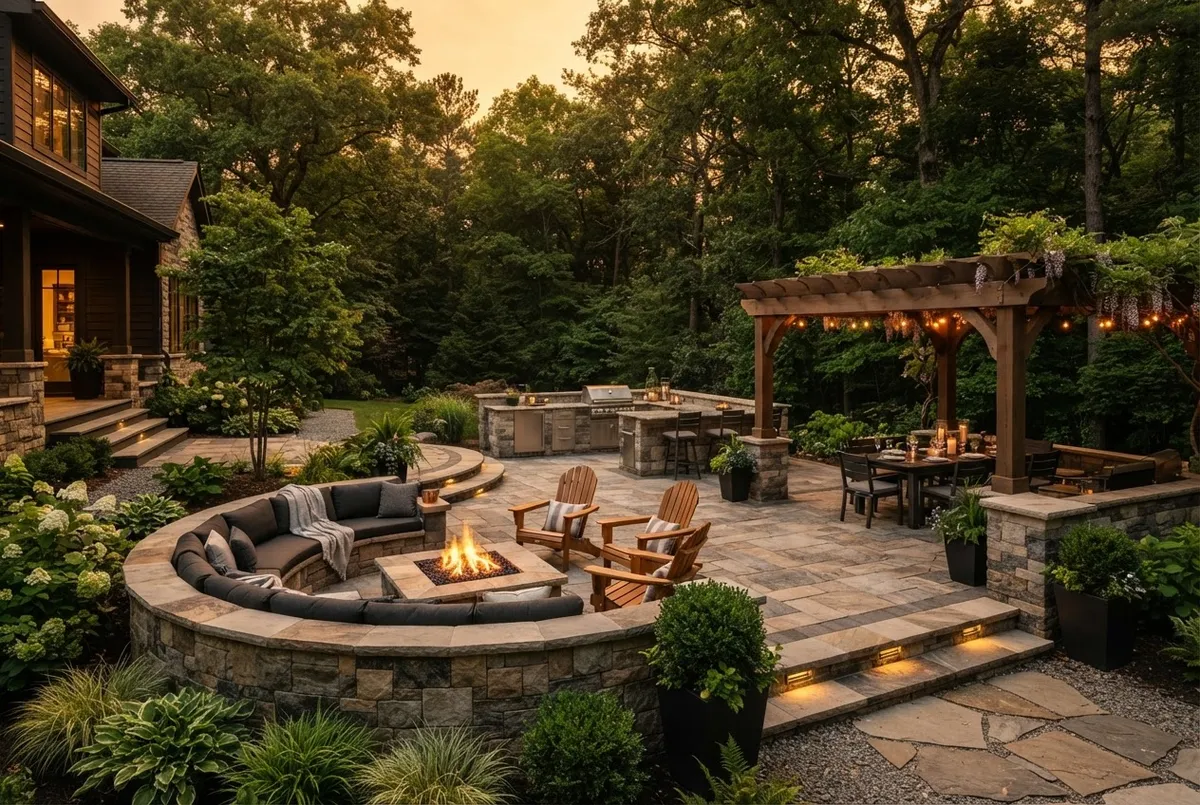
The Social Hearth
Seamless indoor-to-outdoor transitions with flush limestone decking, cedar pergola overhead, and conversation fire lounge.
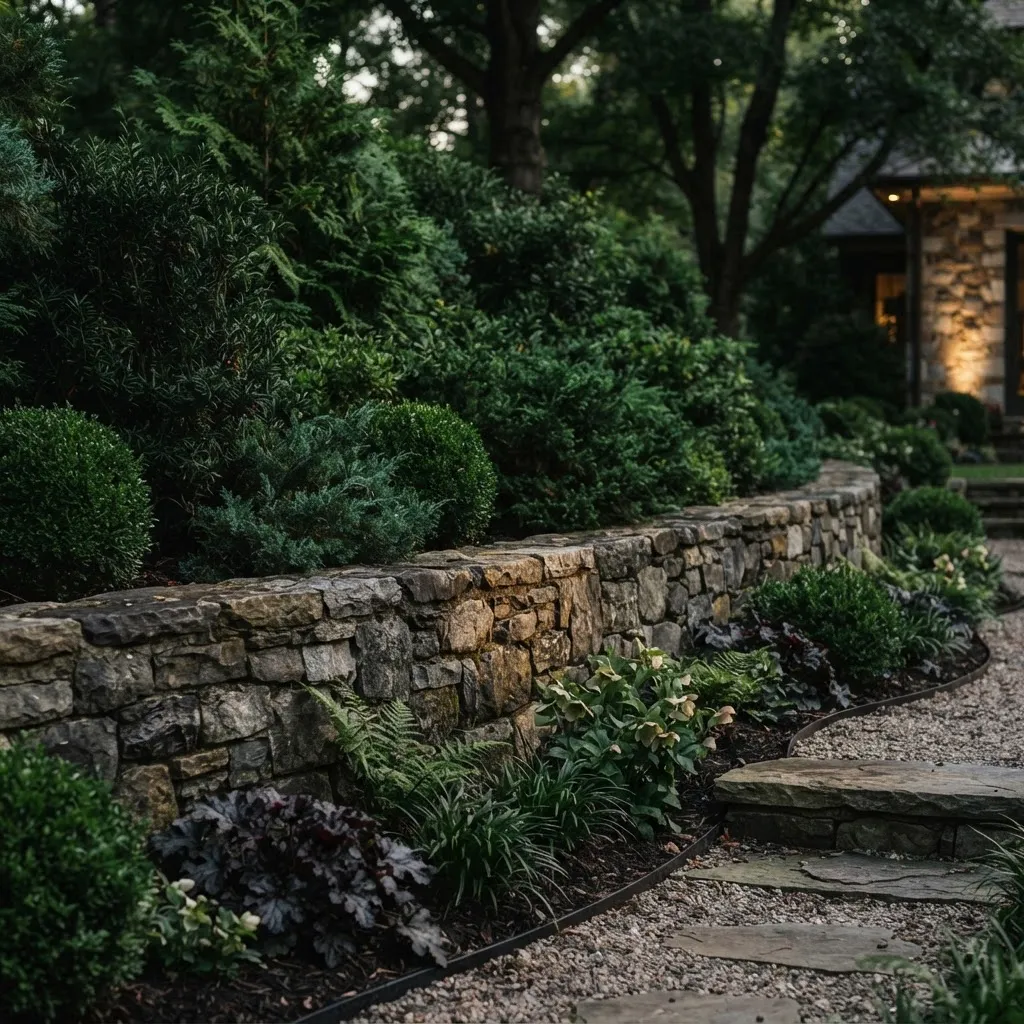
SEQUENCE 03 : THE SURROUNDINGS
The Outer Perimeter
Tiered dry-stack boulder terracing and multi-season arborvitae screening defining private sightlines across Southern Indiana topography.
LOCAL COVERAGE & PROJECT BASE
Serving Jeffersonville & Nearby Southern Indiana
Our dedicated crews manage complete site grading, hardscaping, and architectural plantings across Clarksville, New Albany, Sellersburg, Charlestown, and Floyds Knobs. We coordinate local county permits, material staging, and on-site consultations directly throughout Clark and Floyd counties.
Daily dispatch from our Southern Indiana staging base.
MUNICIPAL & SITE GUIDELINES
Questions About Landscaping in Jeffersonville
Clear guidance on Clark County drainage, City of Jeffersonville building setbacks, utility coordination, and seasonal scheduling before any equipment enters your property.
Do I need a city permit for a new patio or retaining wall in Jeffersonville?
Patios poured at grade generally do not require a separate building permit in the City of Jeffersonville, provided they remain outside recorded drainage and utility easements. However, retaining walls exceeding 4 feet in unbalanced fill height, structural pergolas, and any hardscaping that alters natural storm runoff require plan review and a permit from the Jeffersonville Department of Planning and Zoning. We verify your plat and manage all required municipal submissions on your behalf.
How does Southern Indiana clay soil affect concrete flatwork and paver longevity?
Jeffersonville properties frequently sit atop expansive Ohio River basin clay that swells during wet spring months and contracts during summer heat. To prevent heaving and premature cracking, we excavate deeper than standard practice, install a compacted crushed aggregate base (typically #53 stone), and integrate geotextile stabilization fabric along with strategic control joints and positive slope away from your foundation.
Who coordinates underground utility markings before excavation begins?
Our team handles the complete Indiana 811 utility location request at least two full business days before breaking ground. Marked public lines include gas, electric, telecommunications, and public water. If you have privately installed lines such as invisible dog fences, exterior low-voltage wiring, or septic runs, we locate and map those with you during our pre-construction site walkthrough.
Can broken or settling concrete walks and driveways be replaced without damaging established sod?
Yes. We utilize compact, low-ground-pressure track machinery and lay heavy-duty composite ground protection mats over existing turf along equipment transit routes. During removal, old slabs are cut into manageable sections to isolate vibration and protect nearby architectural foundations, specimen trees, and adjoining walkways.
How do you handle backyard water pooling and drainage before laying new hardscapes?
Prior to setting sub-bases for concrete or pavers, we establish laser-verified yard grading. Depending on your property contours and neighbor lot elevations, we integrate subterranean French drains, solid PVC downspout discharge pipes directed to the street curb or dry wells, and catch basins to ensure zero standing water collects around your new living zone.
What is the typical timeline from project estimation to project completion in Clark County?
Following your initial on-site consultation, we deliver an itemized scope and scaled 2D layout within 3 to 5 business days. Once permits (if applicable) are cleared and materials are staged, standard residential hardscape installations span 4 to 8 active working days, weather permitting. You receive daily milestone updates from your dedicated project foreman throughout construction.
JEFFERSONVILLE ESTIMATE & SITE REVIEW
What's the Missing Connection in Your Outdoor Space?
Every Southern Indiana property has architectural transition gaps. Whether reconnecting a sunken paver terrace to your lawn, correcting Clark County slope drainage, or framing a cohesive three-zone layout, our design team maps each detail to local building codes.
- Complete property layout and material schedule review
- Jeffersonville zoning, setback, and drainage compliance checks
- Transparent line-item scope with 48-hour delivery
Local Response: All project inquiries reviewed by a Southern Indiana field director within 48 business hours.

Contact Us
Phone: 502-685-5514
Hours: Mon - Sun: 24x7

