Connecting Great Projects With Local Legends

Ground-Up Precision Hardscapes & Native Masonry In La Grange
Every enduring outdoor space begins beneath the visible surface. In the dense clay topography of Oldham County, textbook residential landscaping quickly fails without geological grade preparation, sub-base compaction, and integrated subterranean hydrostatic runoff management.
Kentuckiana Landscaping treats every property as an architectural site commission. We fuse hand-selected Kentucky limestone, dry-stacked structural retaining systems, and laser-guided grading to deliver hardscapes engineered to weather decades of Midwestern seasonal freeze-thaw cycles without settling.
Documented engineering standards : Fully licensed and insured throughout Oldham County
FIELD DISPATCH SPECIFICATIONS
Oldham County Site Ledger
- Native Eden limestone and quarry-cut flagstone sourcing
- Heavy clay soil excavation and sub-grade stabilization
- Permeable aggregate base compacted to 98% Proctor density
- French drain arrays and integrated downspout conveyance
- Direct liaison for local La Grange and Oldham County permitting
DISPATCH REF : LG-KY-2026 // BASELINE ARCHITECTURAL PROTOCOL
STRATEGIC SITE METHODOLOGY
Three Pillars of Project Planning
Before heavy equipment breaks grade in La Grange, every physical constraint is resolved on paper. We treat soil mechanics, circulation lines, and finished elevations as a unified architectural system.
01
PRIMARY SUBGRADE
Ground
Every stable hardscape rests on what lies eighteen inches down. We profile Oldham County clay composition, map natural water shedding lines, and establish aggregate base depths suited for seasonal frost heave.
- Precision laser slope & watershed surveys
- Geotechnical clay compaction validation
- Engineered French drain diversion pathways
Strategic Output: Subsurface engineered grading chart & compaction index.
02
CIRCULATION & SCALE
Layout
A great outdoor footprint balances functional passage with proportional gathering zones. We calculate pedestrian turning radii, sight lines from interior windows, and structural step transitions to prevent pinch points.
- Threshold alignment with interior door jambs
- Secondary access routing for service & maintenance
- Zoned containment for fire, dining, and transit
Strategic Output: Dimensional master plan with specified hardscape envelopes.
03
HABITATION ARCHITECTURE
Finished Space
Material textures, seat wall heights, and embedded conduits converge into liveable reality. We plan coping details, low-voltage illumination conduits, and stone jointing to ensure enduring refinement.
- Integrated low-voltage raceways & junction routing
- Masonry coping joints specified to 1/8-inch tolerances
- Polymeric locking sands rated for regional climate
Strategic Output: Complete installation specification and tier-one material schedule.
ARCHITECTURAL METHODOLOGY
The Construction Journey
A calculated four-phase sequence engineered to eliminate grading risks, protect subsoil integrity, and lock in structural hardscape longevity across Oldham County topography.
01
STAGE I / EVALUATION
Define
Precision laser transit modeling, soil percolation analysis, and strict boundary zoning verification prior to site mobilization.
02
STAGE II / EARTHWORK
Prepare
Heavy subgrade excavation, calibrated aggregate placement, and geogrid stabilization designed for dense regional clay matrices.
03
STAGE III / CRAFTSMANSHIP
Install
Diamond-blade masonry joints, monolithic edge restraint anchoring, and integrated stormwater French drain network routing.
04
STAGE IV / VERIFICATION
Complete
Polymeric joint sand vibration set, penetrative matte sealant application, and full photographic elevation sign-off.
Every stage is backed by on-site laser surveys, documented material batch sheets, and daily progress logs uploaded to your project journal.
FIELD LOGISTICS · ACCESS & DRAINAGE
Engineering Entrances Across Oldham County's Complex Grade
A rural or residential entrance in La Grange is far more than a gravel or paver finish. It is a civil engineering puzzle involving intense seasonal runoff, expanding clay sub-layers, and culvert flow capacity. Before surface machinery ever mobilizes, we grade slope tolerances that channel watershed safely away from building foundations.
- Precision laser-graded slope control to halt water ponding along entry lanes
- Reinforced culvert headwalls sized to handle heavy regional rain flows
- Multi-lift crushed limestone aggregate compacted to prevent seasonal rutting
Evaluates Oldham County right-of-way easements and soil stability.
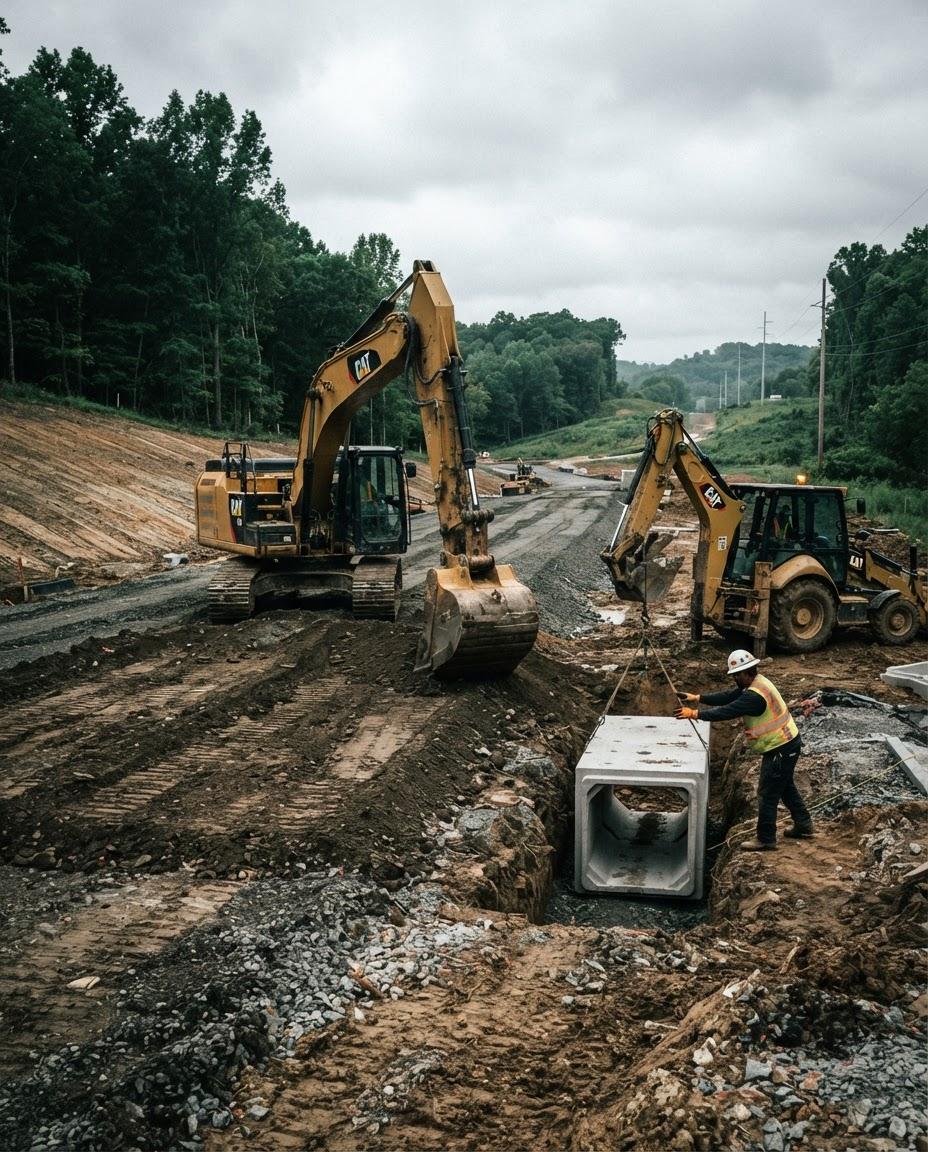
SURVEY NOTE: COMPACTION OF 6-INCH CRUSHED AGGREGATE BASE OVER REGIONAL CLAY PRIOR TO PERMEABLE HARDSCAPE INSTALLATION.
MUNICIPAL CODE & PERMITTING REFERENCE
Local Planning Notes: City vs. County Standards
Navigating hardscape installations in our area requires knowing which jurisdiction holds authority over your property lines. We compile all drawings, submit easement reviews, and interface with inspectors to keep your timeline on schedule.
MUNICIPAL CODE SECTION 154
City of La Grange Jurisdiction
Enforced for parcels within incorporated city boundaries. Emphasizes stormwater retention, pedestrian sidewalk continuity, and historic downtown aesthetic integration.
- Right-of-Way Curb Cuts: Public Works review required for apron alterations or culvert enlargements along city streets.
- Impervious Surface Limits: Total non-permeable coverage capped at 45% of parcel before retention review is mandated.
- Historic District Review: Front yard masonry and retaining walls over 30 inches require a Certificate of Appropriateness.
- Utility Clearance: Retaining footings must observe a minimum 5-foot horizontal buffer from municipal sewer lines.
Administrative Timeline: Typical City of La Grange plan review takes 7 to 10 working days. We coordinate all meetings directly at City Hall.
COUNTY ORDINANCE DIVISION 220
Oldham County Jurisdiction
Applies to residential properties across unincorporated county land, large-lot subdivisions, and agricultural acreage. Focuses on slope stabilization, soil disturbance, and septic field preservation.
- Engineered Retaining Walls: Walls exceeding 48 inches in exposed height require sealed structural drawings from a Kentucky PE.
- Acreage Soil Disturbance: Earthmoving operations over 1 acre require an official KPDES runoff prevention submittal.
- Septic Field Separation: Driveway and patio pavers must maintain a certified 10-foot boundary from active lateral lines.
- Road Department Encroachment: Direct connections to county-maintained corridors require sight-distance verification.
Administrative Timeline: Oldham County Planning & Zoning typically processes submittals in 10 to 14 business days. We handle all filings on your behalf.
Complete Compliance Management Included
Homeowners do not need to decipher zoning regulations or spend hours at the county courthouse. Kentuckiana Landscaping manages boundary verifications, engineering sign-offs, and 811 utility locates prior to starting excavation.
Direct municipal liaison service included on every residential project. Zero client legal exposure.
ARCHITECTURAL CAPABILITIES
Precision Hardscaping & Exterior Construction Disciplines
Every site presents unique grade transitions, soil dynamics, and moisture demands. Explore our four specialized exterior divisions built to endure Oldham County climates.
DISCIPLINE 01 // TERRACES & LIVING
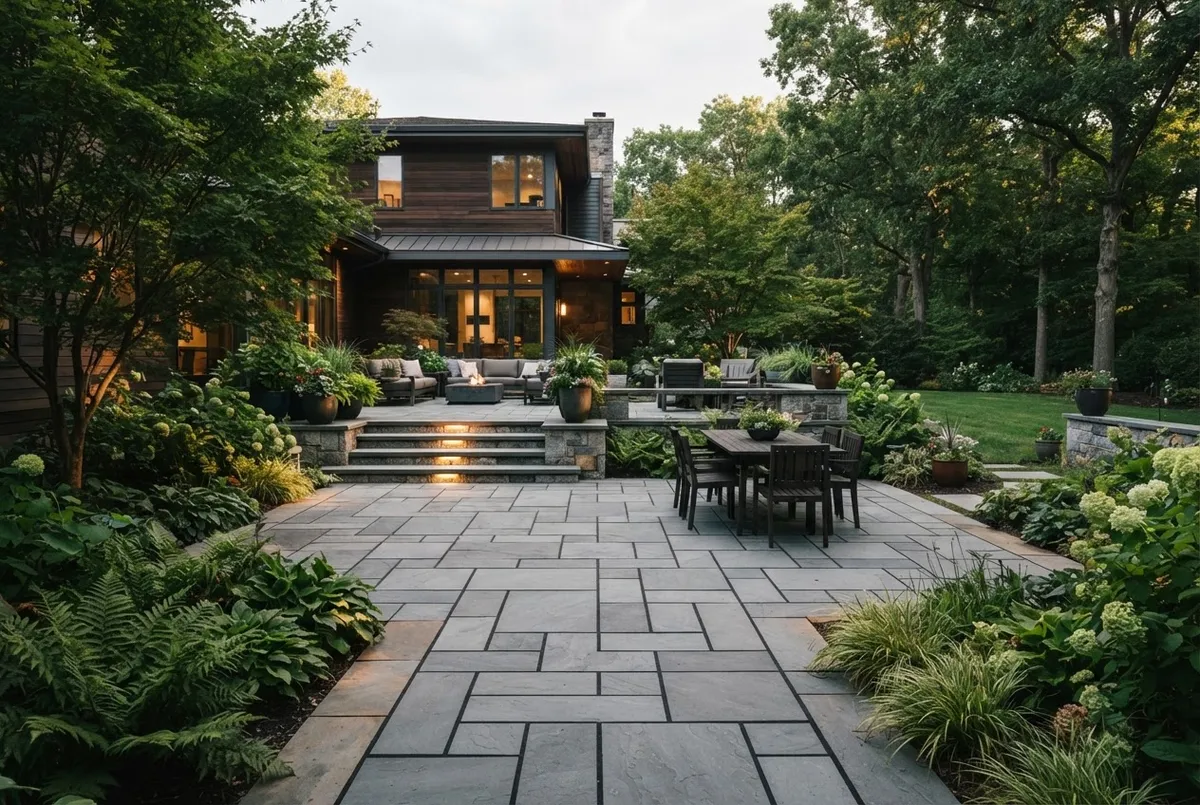
Engineered Stone & Paver Patios
Mechanically compacted crushed aggregate sub-bases paired with dimensional bluestone, granite flags, or dense architectural pavers. Every surface is laser-leveled with deliberate multi-pitch water diversion to withstand heavy winter freeze-thaw cycles without heaving or settlement.
- 6 to 8-inch high-compaction open-graded base aggregates
- Polymeric sand joints preventing joint washout and plant growth
- Integrated perimeter edge restraints and low-voltage lighting
DISCIPLINE 02 // STRUCTURAL FLATWORK
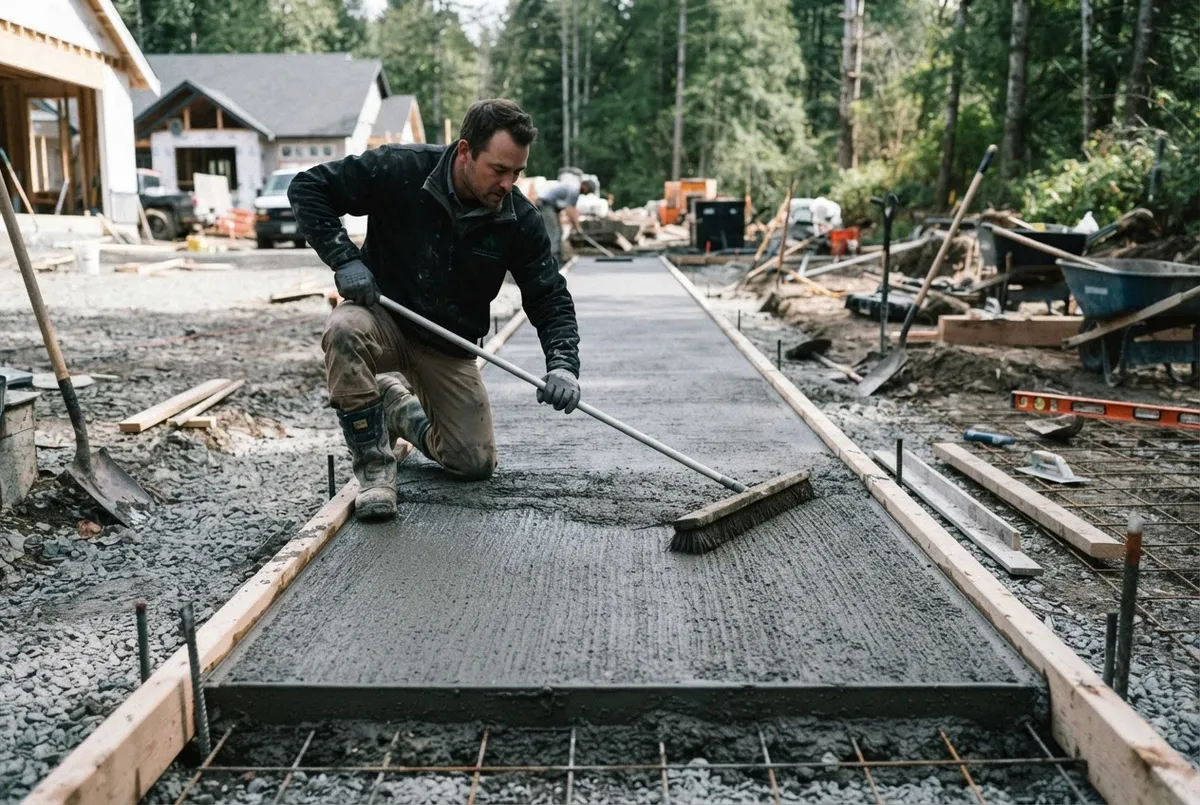
Architectural Concrete & Aprons
Formwork constructed with rebar grid reinforcement and fiber-mesh engineered admixtures. We pour clean broom-finished entrance approaches, exposed pea gravel aggregate, and hand-tooled control joints designed specifically for vehicle distribution and curb appeal.
- 4,000 PSI commercial exterior grade mixes with air entrainment
- Calculated stress relief joints to prevent surface fissure formation
- Deep penetrating silane siloxane sealants for long-term protection
DISCIPLINE 03 // GRADE & RETENTION
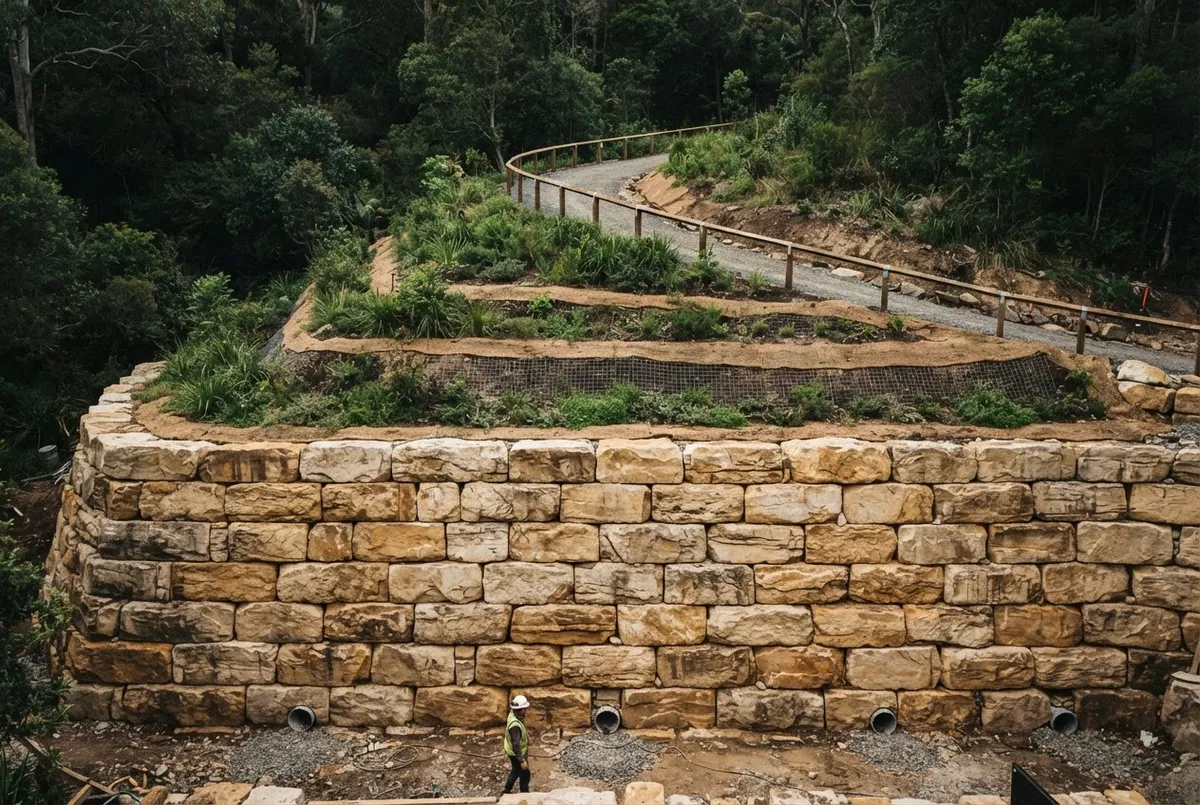
Engineered Retaining & Free-Standing Walls
Whether mitigating severe hillside erosion, creating multi-tier landscape plateaus, or framing boundary seating, our walls pair heavy geogrid reinforcement with chiseled natural limestone or engineered dry-stack block finishes.
- Perforated French drain backfill systems to relieve hydrostatic pressure
- Geogrid tie-back reinforcement on vertical drops exceeding four feet
- Custom rockfaced limestone capstones with clean overhang margins
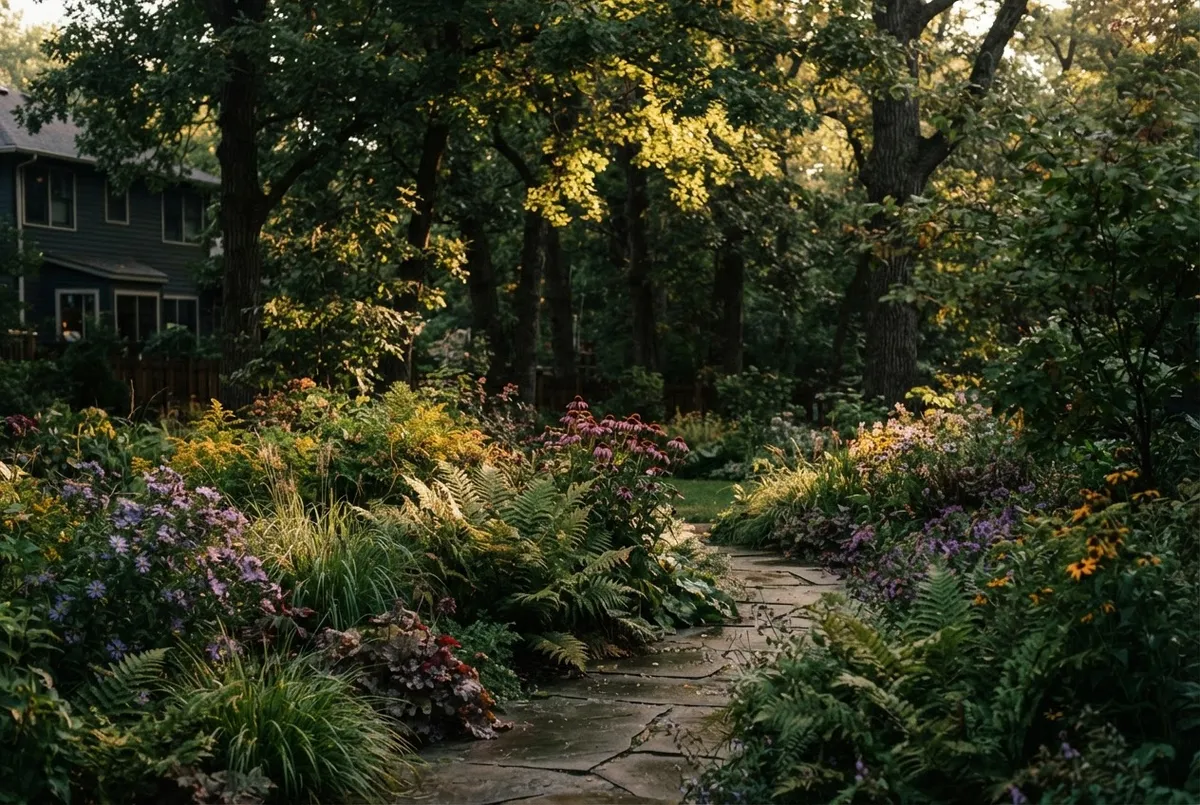
DISCIPLINE 04 // BOTANICAL ARCHITECTURE
Living Landscapes & Specimen Plantings
Horticultural design tailored for regional heavy clay soils. We compose layered arrangements of drought-tolerant native perennials, specimen hardwoods, evergreen privacy screens, and organic compost amendments for resilient four-season color.
- Native and non-invasive species tailored to local microclimates
- Multi-zone micro-drip irrigation to secure initial root establishment
- Aged double-shredded hardwood mulch preserving moisture retention
ARCHITECTURAL MATERIAL JOURNAL
The Engineering Behind Every Hardscape
Documenting three critical project milestones across Oldham County terrain: rigorous subgrade earthwork, reinforced aggregate layering, and artisan stone completion.
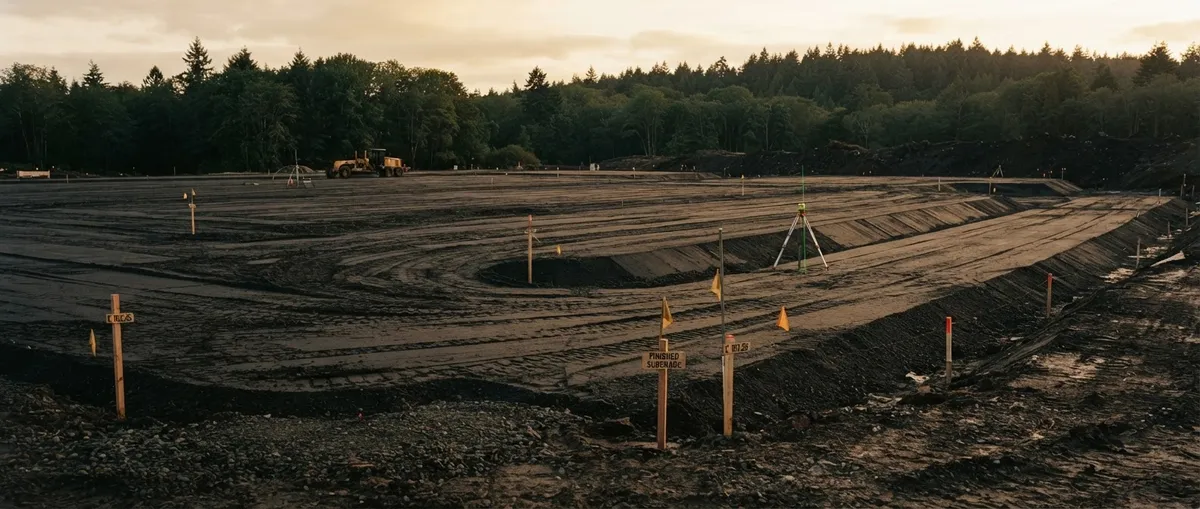
PHASE 01 : SUBGRADE BENCHING & DEEP COMPACTION
The Ground: Laser Grading & Native Soil Stabilization
Before an ounce of stone arrives, native Kentucky clay is stripped, graded for positive hydrostatic runoff, and mechanically compacted to prevent post-settling under winter freeze-thaw cycles.
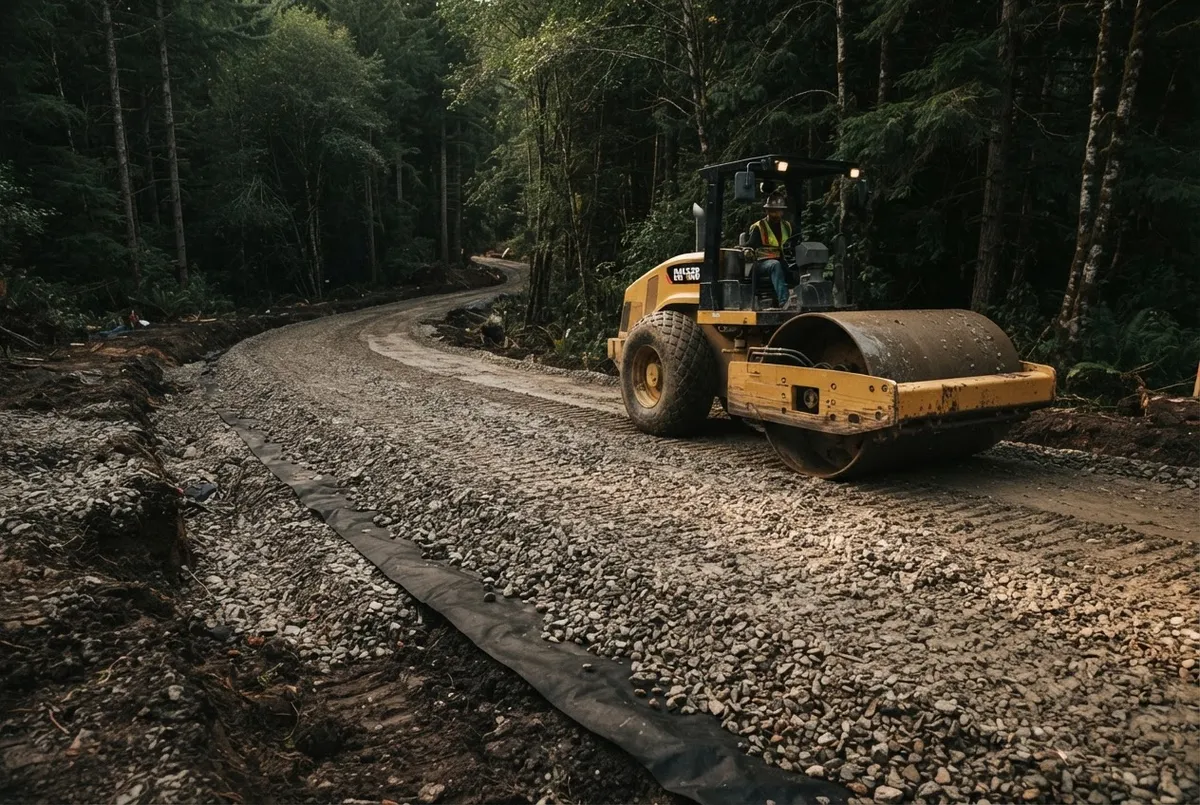
PHASE 02 : OPEN-GRADED AGGREGATE MATRIX
Installation: Crushed Base & Geotextile Armor
Dual-layer geotextile membrane separates virgin ground from clean #57 angular gravel, establishing rapid drainage and interlock under pedestrian and vehicle weight.
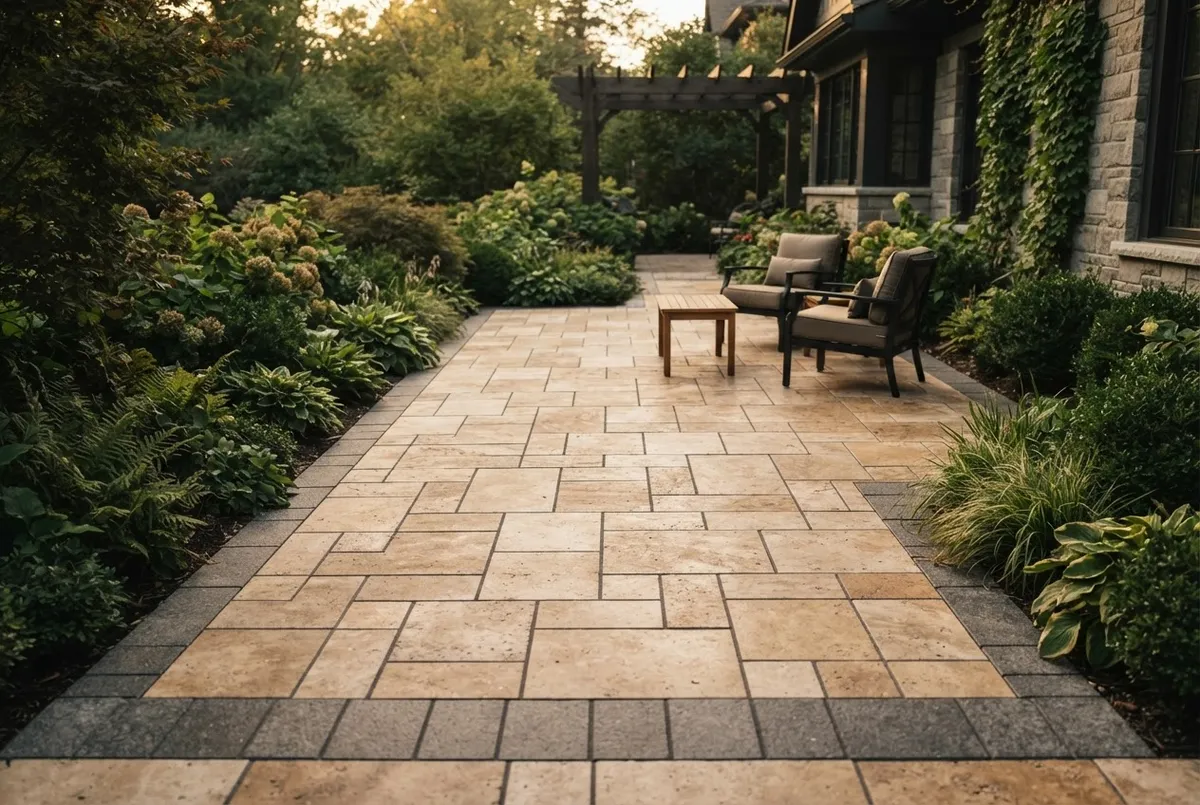
PHASE 03 : ARTISAN FINISH & CALIBRATED JOINERY
Finished: Polished Terraces & Structural Edging
Hardened edge restraints, polymeric stabilization, and diamond-cut perimeter borders turn engineering into an outdoor living environment designed for multi-decade durability.
Comprehensive soil and elevation inspections performed on-site throughout Oldham County.
PRICING ARCHITECTURE & DISCLOSURE
Variables That Govern Project Valuation
Land preparation and structural masonry are never one-size-fits-all. In Oldham County terrain, three foundational site conditions determine mechanical overhead, transit tonnage, and overall budget allocation before raw stone meets soil.
01 / LOGISTICS & PASSAGE
Site Access & Grade Obstacles
The physical corridor from roadside delivery to the excavation zone dictates equipment selection. A steep hillside slope, culvert weight caps, or narrow side-yard clearances mean deploying compact tracked loaders instead of tri-axle tandem dump trucks, altering machine transit hours.
- Narrow property setbacks requiring manual carting or rubber-track buggies
- Overhead oak canopies & buried fiber lines limiting crane arm clearance
- Surface turf armor mats deployed to protect high-finish asphalt driveways
Impact: Accounts for 12% to 28% of overall earthwork variability depending on machinery staging.
02 / SPOIL & SOURCING
Hauling Dynamics & Sub-Base Selection
Oldham County's expansive clay strata requires complete excavation below the frost line, producing heavy spoils that must be hauled off-site. Concurrently, imported structural aggregates—dense-grade limestone and open-graded drainage gravels—require dedicated quarry runs.
- Clay over-excavation tipping fees and landfill hauling transit distance
- Sub-base depth scaling from 6 inches for walkways to 12+ inches for driveways
- Direct quarry pricing fluctuations on dimensional limestone vs tumbled pavers
Impact: Tonnage and material grade define 35% to 55% of the total hardscape contract value.
Comprehensive measurement of ingress pathways, ground slope, and hauling corridors provided prior to binding proposal sign-off.
REGIONAL FOOTPRINT / OLDHAM COUNTY
Active Field Operations Across La Grange & Surrounding Corridors
Our dedicated excavation and masonry crews operate exclusively throughout Oldham County. We engineer every project around local limestone shelves, dense clay subgrades, and neighborhood-specific access constraints.
ZONE 01 / HISTORIC CORE
Downtown La Grange
Tight lot setbacks, rail-line proximity, and vintage utility crossings require precision mini-track equipment and zero-impact staging.
- Compact 35-inch gate clearance
- Municipal right-of-way adherence
- Hand-laid heritage stone styling
ZONE 02 / GROWTH CORRIDOR
Buckner & I-71 Node
Newer residential master-planned subdivisions with active HOA covenants, drainage swale restrictions, and strict utility easements.
- Complete HOA submittal documentation
- Laser-guided swale re-grading
- Interlocking paver standards
ZONE 03 / ROLLING TERRAIN
Crestwood & South County
Heavy Kentucky red clay hillsides and established tree canopies demanding engineered terracing, deep culvert lines, and runoff relief.
- Engineered structural gravity walls
- Subsurface perforated French drains
- Root-preserving grading procedures
ZONE 04 / ACREAGE ESTATES
Goshen & River Bluffs
Expansive 5 to 50-acre parcels with long private access drives, deep creek ravines, and high-load aggregate requirements.
- Multi-axle dump access staging
- Slope erosion control stabilization
- Expansive multi-car paver drives
Zero Mobilization Fees Within Oldham County Borders
All equipment hauling, survey inspections, and site logistics are sourced directly from our local facilities with transparent fixed-price estimates.
PROJECT CLEARANCE & ESTIMATING
La Grange Services, Permits & Cost Factors
Constructing enduring structural hardscapes throughout Oldham County demands adherence to local municipal regulations, limestone shelf engineering, and comprehensive site protection protocols.
Have questions regarding an upcoming build or county-specific site plan? Connect directly with our site team.
Do Oldham County or La Grange city ordinances require permits for residential hardscaping?
Yes. While standard low-elevation patios may not require review, retaining walls over four feet in exposed height, significant cut-and-fill grading, or work within designated drainage easements require county or municipal engineering approval. We manage the structural drawing submissions, property boundary checks, and permit filings on your behalf.
How does local limestone and dense clay soil impact excavation and grading costs?
Oldham County topography frequently features shallow limestone bedrock layered with expansive clay. When bedrock is encountered near the surface, specialized hydraulic hammering or ripper attachments are required. Proper excavation depth and heavy aggregate base compaction are critical to prevent shifting during freeze-thaw cycles, which is factored transparently into our site preparation line items.
What is the typical timeline from initial site survey to project handover in La Grange?
Most custom projects follow an orderly six to ten week progression. Initial surveys and 3D architectural mockups require one to two weeks, followed by municipal permit review. Physical on-site construction generally spans two to four weeks depending on stone curing requirements, material lead times, and weather stability.
Are retaining walls engineered for specific slope setbacks along Oldham County waterways?
Yes. Properties near local creeks, retention basins, and steep hillside ravines are subject to strict environmental and erosion control regulations. We design our tiered wall systems with geo-grid stabilization, dedicated perforated drain lines, and gravel backfill to handle hydrostatic pressure and preserve slope integrity.
How do heavy equipment access limitations affect project staging and turf protection?
Our equipment strategy prioritizes minimal lawn disruption. We utilize commercial ground protection mats, rubber-tracked skid steers, and designated access corridors. Any temporary staging areas are aerated, re-graded, and re-seeded upon completion to restore your property to pristine condition.
Can commercial and large-acreage residential projects be phased over multiple seasons?
Absolutely. For comprehensive master plans encompassing primary access drives, perimeter walls, living pavilions, and drainage corridors, we structure logical phased schedules. This allows you to complete foundational earthwork and primary access first, followed by secondary recreational zones on an intentional timetable.
PROJECT CONSULTATION & ESTIMATE
Initiate Your Site Assessment & Plan
Every transformative landscape in Oldham County begins with a thorough ground evaluation. Submit your project requirements to coordinate an on-site consultation with our construction management team.
- Direct on-site evaluation by our senior hardscape builder
- Topographical slope, sub-grade soil, and Oldham County easement verification
- Transparent milestone-based cost breakdown delivered within 48 business hours
Licensed & Insured in Oldham & Jefferson Counties : KY Lic #84920
Standard site response timeline: 24 - 48 Hours
Request Project Estimate
Direct dispatch to our Oldham County engineering & build desk.

Contact Us
Phone: 502-685-5514
Hours: Mon - Sun: 24x7

