Connecting Great Projects With Local Legends

NEW ALBANY BACKYARD TRANSFORMATION GUIDE
Landscaping in New Albany, IN: Make Better Use of the Yard You Have
Transforming challenging Ohio River Valley terrain into intentional outdoor living spaces. From steep hillside grading to natural stone entertainment patios, we engineer sustainable backyard sanctuaries tailored to southern Indiana topography.
Every plan balances structural integrity with refined native plantings, ensuring long-term drainage protection and effortless outdoor entertaining across every season.
Free On-Site Consultations · Licensed & Insured · Southern Indiana Specialists
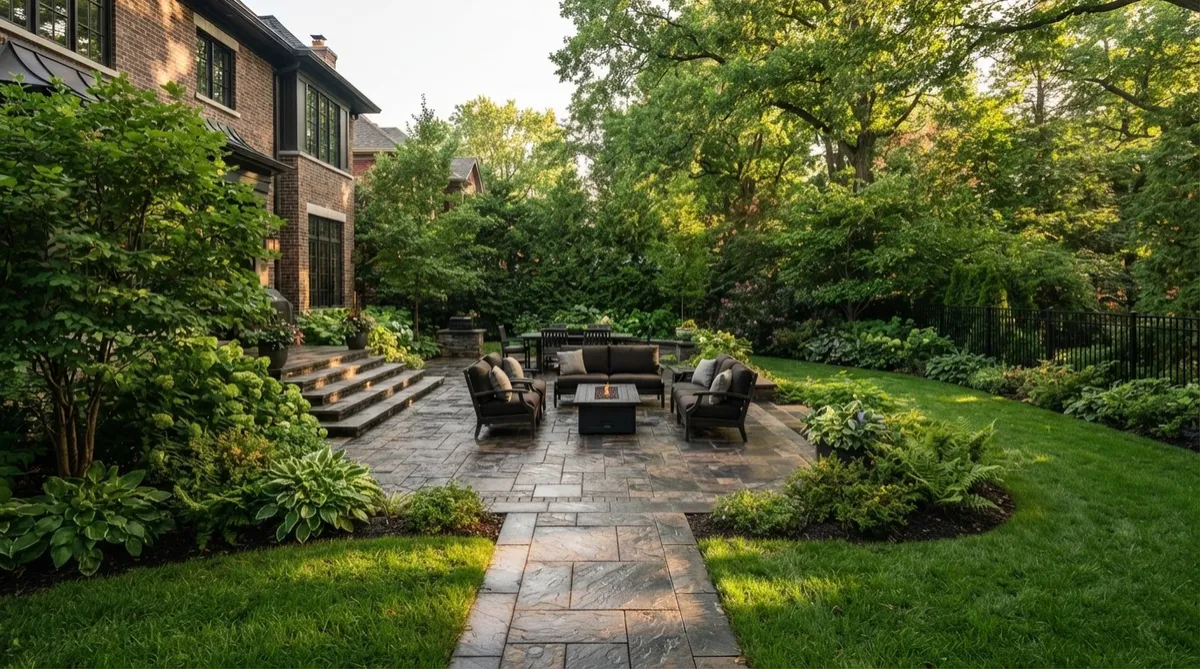
ARCHITECTURAL SELF-DIAGNOSIS
What's Keeping You From Using Your Backyard?
Most unfulfilled yards suffer from one of four structural obstacles. Pinpoint your site condition below to review our verified engineering approach before drafting designs.
01
Is severe slope or uneven grading rendering your yard unusable?
Steep drop-offs and uneven grade cuts trap your usable footage near the back door. Integrated retaining walls, terraced limestone steps, and balanced cut-and-fill grading reclaim multi-level living plateaus.
02
Do seasonal rains leave persistent standing water and saturated soil?
Southern Indiana's dense clay subgrade prevents rapid percolation, causing soggy turf, pest swarms, and foundation threats. Subsurface French drains, dry creek swales, and perforated conduits evacuate runoff cleanly.
03
Do you lack dedicated hardscape zones for dining, cooking, and hosting?
A solitary concrete pad feels crowded the moment family arrives. Architectural paver layouts establish purposeful outdoor rooms with built-in seat walls, natural gas fire features, and integrated ambient lighting.
04
Are aging concrete and tight access preventing comprehensive renovation?
Narrow side yards, established fences, and cracked builder-grade slabs intimidate standard excavation crews. Our specialized track machinery and low-impact staging protect turf while systematically demoing obsolete hardscape.
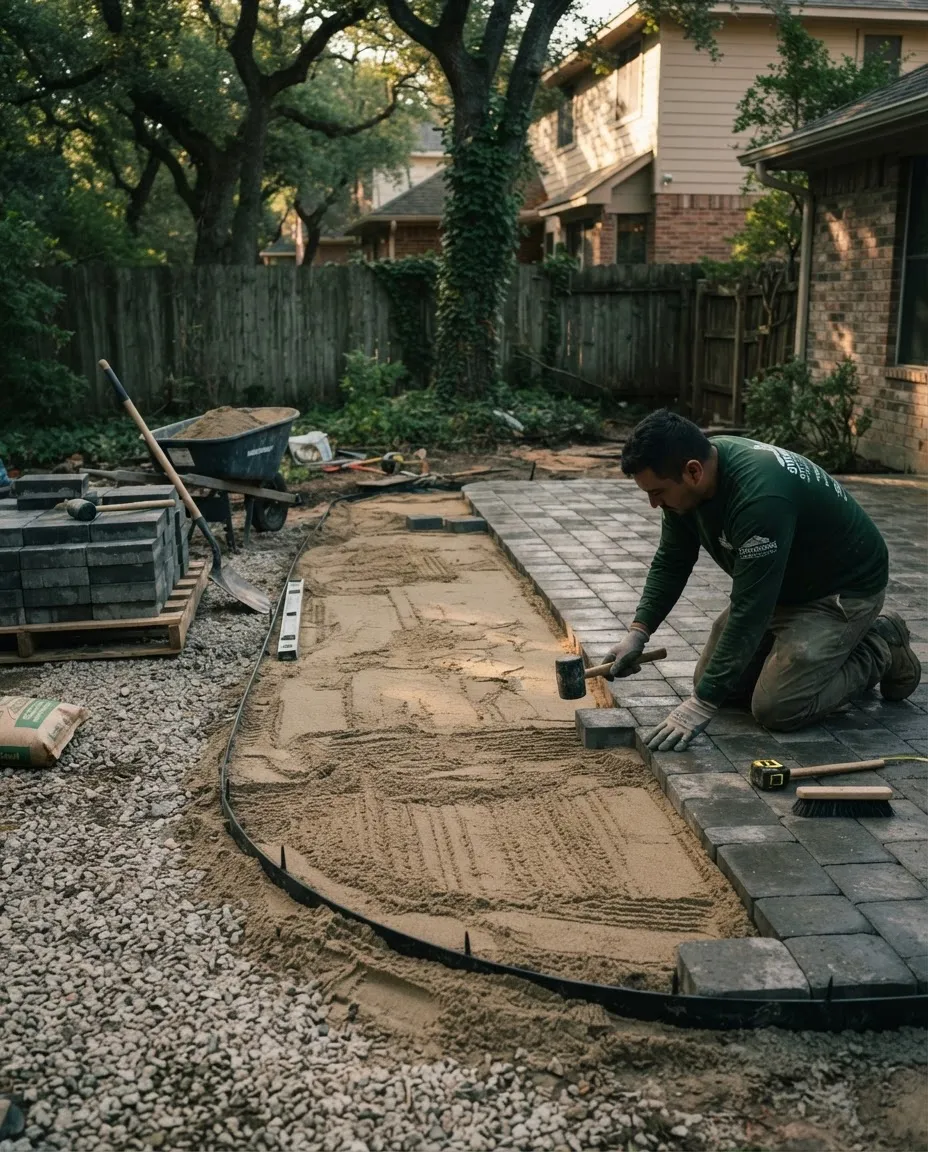
THE PROJECT BEHIND THE PROJECT
You Want a Patio. But Is the Space Ready for One?
Long before stone meets bedding sand, true structural integrity is established deep beneath the surface. Excavating past loose topsoil, establishing an unyielding aggregate base, and laser-grading a gentle gradient away from the home foundation ensure your living space never sags, shifts, or holds water through harsh freeze-thaw cycles.
In Southern Indiana's reactive clay soils, water management dictates patio longevity. We design subsurface drainage corridors alongside comprehensive earthwork, converting uneven yard grades into dependable architectural footings built to outlast decades of family use.
ENGINEERING & ELEVATION
Three Different Problems.
Three Different Approaches.
Many Southern Indiana properties battle uneven topography, seasonal standing water, and lost square footage. Choosing the incorrect mechanical intervention wastes investment without fixing the root hydrology.
01
Retaining Walls
PRIMARY PURPOSE
Carving functional plateaus out of severe slopes, stabilizing vertical drop-offs, and protecting lower structural foundations from mass soil migration.
IMPORTANT CONSIDERATIONS
Walls above 48 inches require structural engineering, geogrid reinforcement, and dedicated backfill drainage to counteract hydrostatic surcharge pressure.
02
Yard Grading
PRIMARY PURPOSE
Re-contouring ground elevation to establish positive gravity fall, directing broad sheet-flow runoff safely away from homes, basements, and usable lawns.
IMPORTANT CONSIDERATIONS
Grading works on gentle inclines (minimum 2% pitch). It cannot eliminate sub-surface seepage or correct steep topography where walls or pipe networks are required.
03
Sub-surface Drainage
PRIMARY PURPOSE
Capturing saturated soil moisture and concentrated roof runoff before it pools, conveying volume through subterranean French drains or smooth-wall catch basins.
IMPORTANT CONSIDERATIONS
Requires calculated daylight discharge points or dry wells. Non-woven geotextile fabric and washed aggregate are mandatory to prevent silt compaction.
Site Diagnostic Summary: Most complex residential sites require an integrated hybrid. For example, retaining walls retain upper grades, while continuous French drains protect the wall's rear drainage column and discharge water safely down-gradient.
SOFTSCAPE INTEGRATION & FINISHING TOUCHES
The Finished Landscape Makes the Space Feel Complete
Engineered pavers, retaining walls, and outdoor living structures define functional outdoor rooms, but living plant material provides the visual breathing room. Strategic softscape installations soften rigid geometric masonry, creating seamless transitions between structured patio perimeters and the broader natural topography.
From architectural boxwoods and weeping specimens to drought-hardy groundcovers and perennial borders, our botanical selections are calibrated specifically for Southern Indiana microclimates. Every bed is prepared with organic amendments and clean mulch lines, guaranteeing low-maintenance vitality and year-round textural interest.

CIRCULATION & ACCESSIBILITY
Make It Easier to Get Around Your Property
Landscaping is only as good as its daily usability. Before selecting plantings or decorative finishes, thoughtful grade transitions and durable walking paths establish clean, surefooted circulation across every corner of your lot.
01 / PRIMARY PASSAGE
CONCRETE WALKWAYS & PATIOS
A walkway is daily infrastructure. Poured with broom-finished traction and engineered sub-bases, our concrete pathways connect driveways, side yards, and patios with zero soft spots or shifting pavers. You get a clean, four-foot-wide transit line built for rolling garbage bins, pushing mowers, and stepping outside without tracking mud indoors.
02 / GRADE RESOLUTION
OUTDOOR STEPS & PATHWAYS
Sloped terrain shouldn't mean slick turf or awkward footing. We form broad, architectural steps with shallow six-inch risers and deep treads that match natural human gait. By eliminating steep bank erosion and linking upper thresholds smoothly to the lower lawn, grade transitions become an effortless, safe part of your home routine.
Practical yard design ensures you can carry groceries in the rain, roll a wheelbarrow across grade, or step out at dusk without checking your footing. Everyday mobility comes first.
MUNICIPAL CODE & ZONING COMPLIANCE
What Should You Check Before Building Outdoors?
Navigating Floyd County ordinances, boundary setbacks, and watershed standards safeguards your home investment. Review the verified architectural criteria required for residential outdoor construction across New Albany, Indiana.
PLANNING PANEL 01
Property Setbacks & Easements
Precise boundary location prevents costly easement disputes. Residential zoning districts dictate distinct minimum distances from boundary lines, right-of-way buffers, and underground utility trunks before any site excavation or paver placement begins.
Local Note: In standard New Albany R-1 through R-4 zones, unroofed at-grade hardscapes require at least a 5-foot property line setback and a minimum 10-foot separation from recorded drainage easements.
PLANNING PANEL 02
Impervious Surface & Runoff
Hardscape installations alter natural soil hydrology. Introducing non-permeable stone or concrete elevates overall lot coverage ratios, which can mandate engineered stormwater containment to safeguard downhill properties from accelerated runoff.
Local Note: Added impervious coverage exceeding 400 square feet within city limits triggers a stormwater impact review under New Albany Stormwater Management department criteria.
PLANNING PANEL 03
Retaining Walls & Permits
While simple ground-level patios proceed with zoning sign-offs, overhead shade pergolas, integrated outdoor kitchens with fuel or electric lines, and elevated structural retaining walls require formal building plan submissions.
Local Note: Retaining walls holding more than 48 inches of unbalanced backfill require stamped structural drawings from an Indiana-licensed Professional Engineer (PE).
OFFICIAL CITY OF NEW ALBANY DEPARTMENTS
Direct access to municipal agencies overseeing residential property development, zoning compliance, and civil drainage approvals in Floyd County.
FIELD NOTES & CRAFT OBSERVATIONS
A Closer Look at Outdoor Improvements
An architectural record documenting material integrity, structural base work, and finished stonework across recent residential installations.
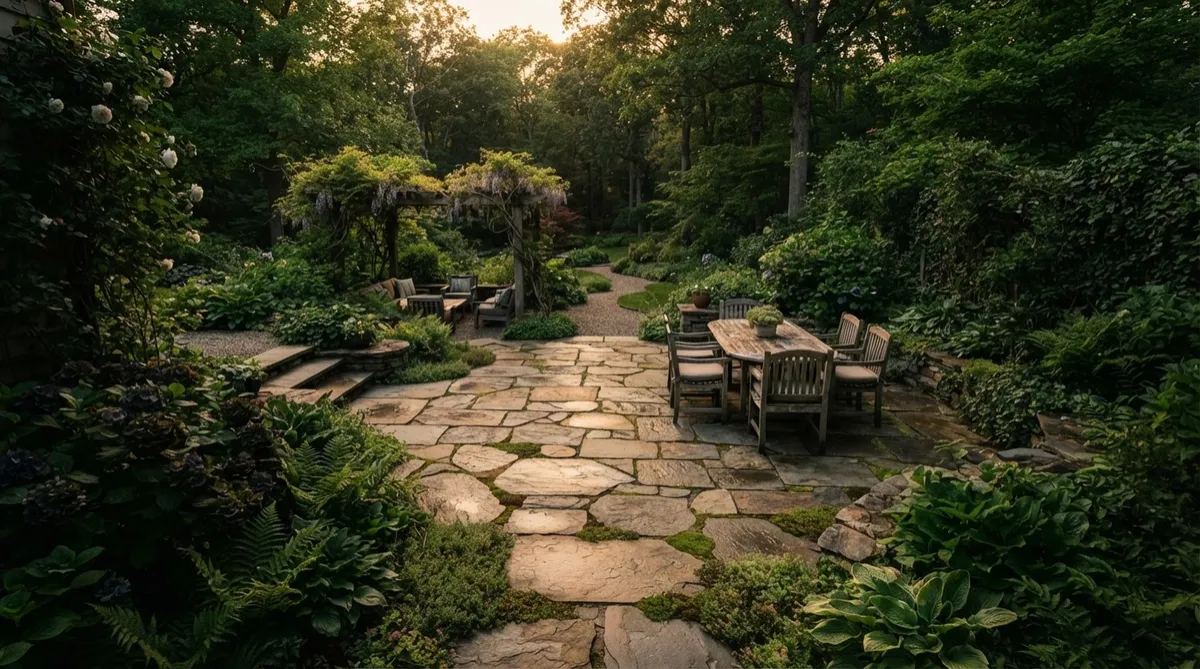
Plate 01 / Surface: Permeable modular flagstone set over compacted dense-grade aggregate, engineered for zero standing runoff across regional frost cycles.
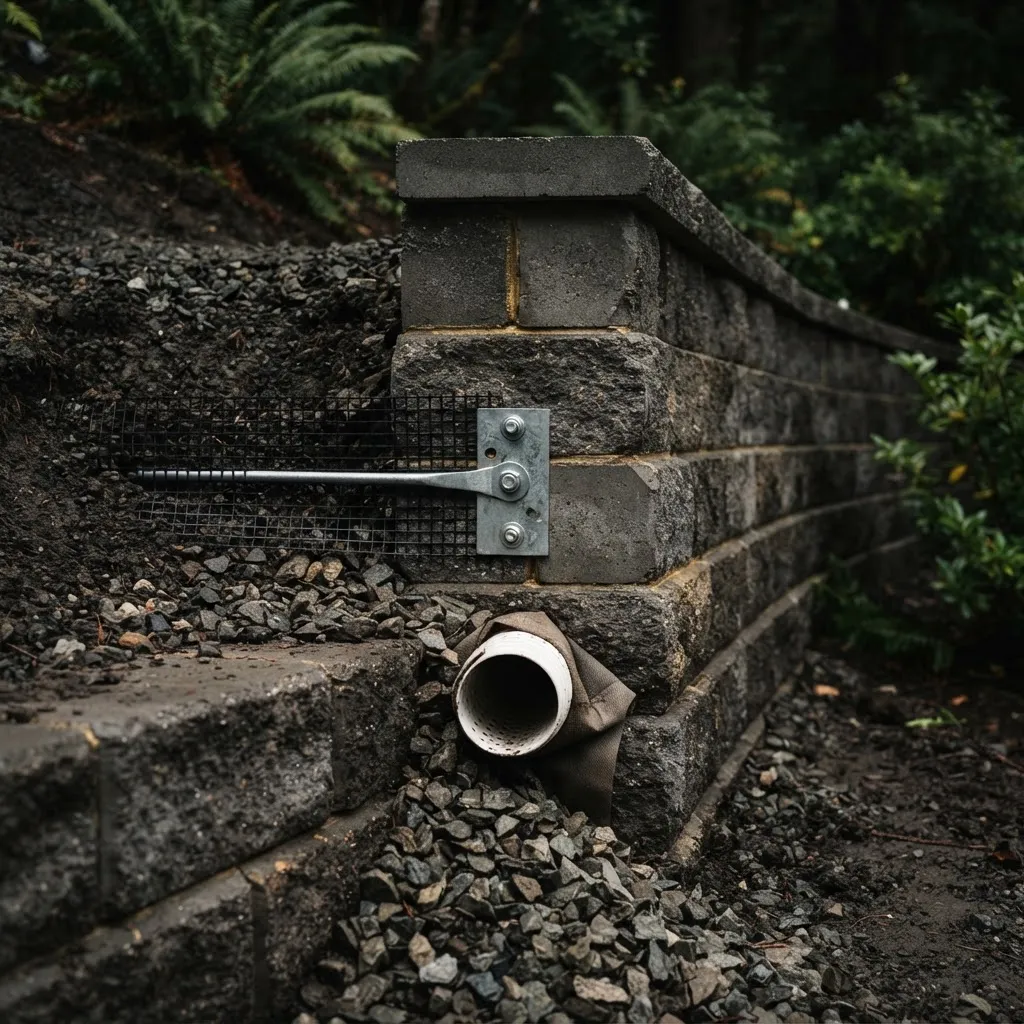
Plate 02 / Structure: Sub-grade trench reinforcement and geogrid anchoring behind segmental retaining units to secure terrace elevation.

Plate 03 / Finish: Hand-chiseled limestone coping perimeter with recessed warm brass illumination fixtures set flush along transition risers.
REGIONAL DIRECTORY & EXTENDED CAPABILITIES
More Outdoor Improvements for New Albany Homes
In addition to comprehensive landscape master planning and stonework, our site crews provide dedicated secondary carpentry, structural boundary work, and site preparation across Southern Indiana.
Fencing & Boundary Gates
Architectural boundary solutions crafted to integrate with native plantings and perimeter grades.
- Cedar Privacy & Horizontal Slat Screening
- Custom Steel & Aluminum Perimeter Fencing
- Integrated Automated Access & Garden Gates
Decks & Timber Structures
Custom-engineered outdoor extensions built with enduring hardwoods, composite framing, and shade architecture.
- Multi-Tier Composite Decking Installations
- Freestanding Timber Pergolas & Shade Arbors
- Covered Porch Framings & Under-Deck Drainage
Site Excavation & Ground Preparation
Precision rough grading, hillside benching, foundation trenching, and soil stabilization executed with compact low-impact machinery designed for tight residential access.
- Laser-Guided Swale & Surface Runoff Regrading
- Hillside Earthmoving, Terracing & Boulder Placement
- Culvert Clearing, Trenching & Utility Line Burying
SOUTHERN INDIANA SERVICE FOOTPRINT
Our construction and earthwork crews operate daily throughout Floyd County, Clark County, and surrounding communities including Floyds Knobs, Jeffersonville, Clarksville, Sellersburg, Georgetown, and Greenville.
LOCAL CODES & ENGINEERING
Questions About Landscaping in New Albany
Clear, engineering-backed answers on municipal setback rules, dense Floyd County clay soil, and the structural longevity of hillside outdoor living spaces.
Does pouring an outdoor concrete patio require a permit in New Albany?
In most Floyd County residential zones, grade-level concrete flatwork without footings or roof attachments is permit-exempt provided it stays outside municipal easements and established lot setbacks. However, if your patio connects to an existing structural foundation, alters primary lot drainage swales, or includes raised sitting walls exceeding 30 inches, New Albany building authorities require formal plan review. We pull all necessary zoning clearance verifications before excavating.
Can an existing leaning timber or stone retaining wall be repaired, or does it require a complete teardown?
If a timber or segmental block wall leans forward more than 1.5 inches out of plumb, internal soil failure and saturated hydrostatic pressure have compromised the grid reinforcement. While minor face-tier resets work for superficial masonry, true structural correction requires dismantling the face, clearing hydrostatic buildup, and installing compacted #57 crushed limestone with geotextile grid tiebacks. We conduct laser transit measurements on-site to confirm whether stabilization or full rebuilding is required.
How do you prevent patio settlement in heavy southern Indiana and Floyd County clay?
Expansive clay expands during winter freeze-thaw cycles and shrinks in summer dry spells. To prevent uneven settling, we over-excavate native subsoil 8 to 12 inches, place non-woven geotextile stabilization fabric as a separation barrier, and install open-graded, washed aggregate compacted in 3-inch lifts. This eliminates trapped water pockets beneath pavers or flatwork, preventing the differential heaving common in standard contractor installations.
How deep must hardscape and retaining wall footings be set for winter frost depth?
Floyd County building practices specify a standard frost line of 24 to 30 inches for frost-protected structural footings. While flexible segmental retaining walls rely on buried embedment tiers (typically 1 inch buried for every 8 inches of wall height over compacted stone trenches), structural masonry piers, seat walls, and pergola footings must penetrate below the local 30-inch frost threshold to prevent winter frost jacking.
Do HOA architectural committees in New Albany communities require formal CAD blueprints?
Most premier New Albany communities (such as The Woods of Covered Bridge or Wooded Falls) mandate detailed dimensional site plans showing property boundaries, hardscape materials, plant schedules, and storm runoff paths before issuing Architectural Review Committee (ARC) approval. We provide dimensional CAD layout sheets with material elevations specifically packaged for swift ARC committee submission.
How do you handle severe runoff and stormwater drainage on steep Knobstone Escarpment hillsides?
Hillside parcels along the Knobs require engineered water redirection rather than surface shedding. We install integrated subsurface French drains, perforated Schedule 40 collection trunks, and deep limestone dry wells that capture upland runoff before it reaches your patio or foundation. Every retaining terrace is backfilled with clean drainage aggregate and weep venting so zero hydrostatic pressure accumulates against your structural stonework.
PROJECT CONSULTATION
What Would Make Your New Albany Backyard More Useful?
Every backyard project starts with an honest conversation on site. We evaluate ground elevation, stone endurance, and how your household plans to spend evenings outdoors. Tell us what you are envisioning, and our team will outline the construction phases, zoning logistics, and clear timeline expectations.
- On-site grading, soil, and drainage walkthrough
- Itemized investment breakdown with stone and plant specs
- Direct communication with our New Albany project director
Direct field line for Floyd County homeowners seeking seasonal scheduling.
Average consultation confirmation time: within 1 business day.

Contact Us
Phone: 502-685-5514
Hours: Mon - Sun: 24x7

