Connecting Great Projects With Local Legends

PROSPECT, KENTUCKY / OUTDOOR PROJECTS
Make Room for More Outside.
Landscaping & Patios in Prospect, KY.
Thoughtfully conceived stone courtyards, precision masonry, and native Kentucky plantings built specifically for the private estates of Prospect and surrounding Jefferson County.
We manage every phase in-house : from local grading and drainage engineering through hand-laid flagstone and bespoke architectural outdoor living environments.
Licensed & Insured Landscape Architecture & Masonry · Jefferson County Permit Compliant
PROJECT SELECTOR — CURATED ARCHITECTURAL GOALS
What Would You Change About Your Outdoor Space?
Rather than standard service packages, our design studio approaches your grounds through spatial intent. Identify your primary objective below to explore bespoke architectural solutions.
01
More Room to Gather
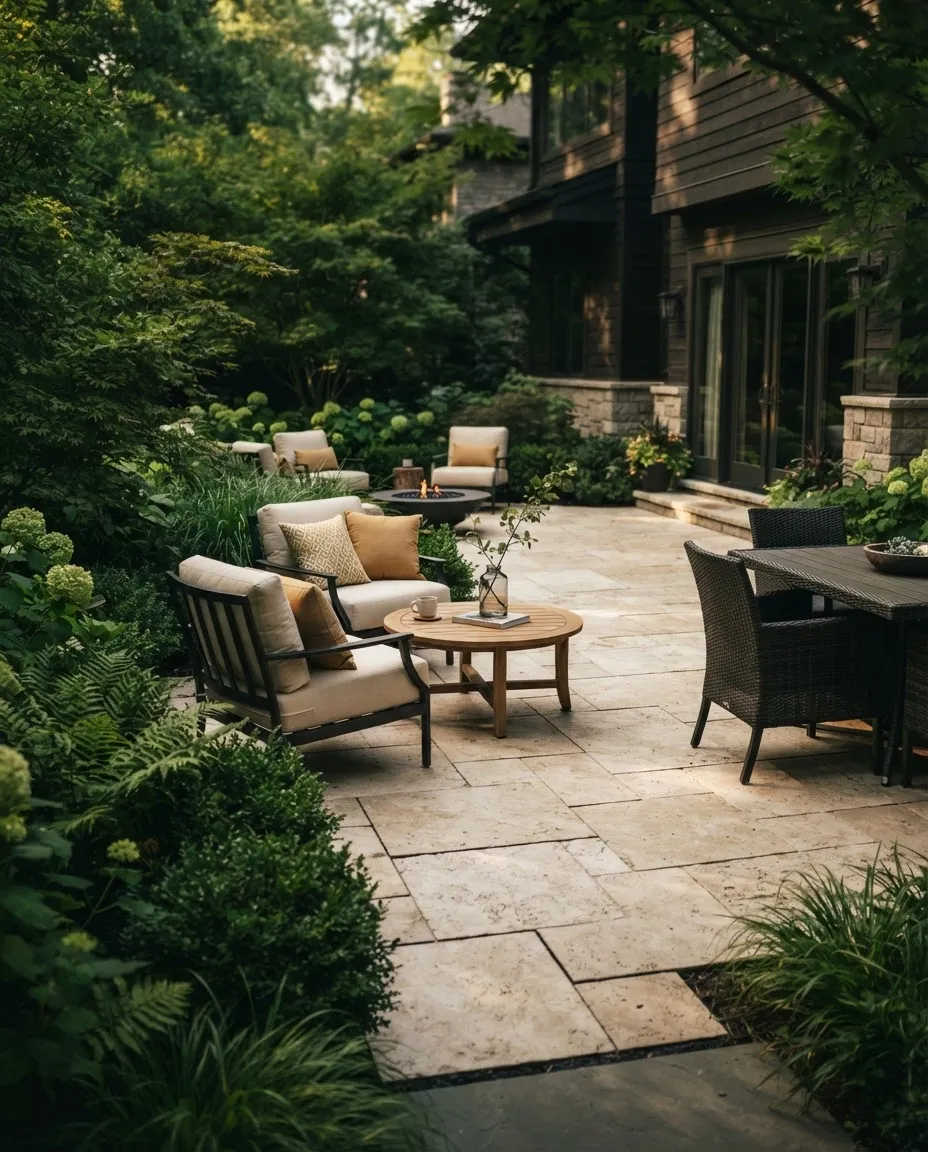
Expand seamless outdoor entertaining with integrated natural flagstone terraces, hearth structures, and bespoke masonry kitchens designed for multi-generational fellowship.
02
A Better Way to Move Around
Establish intuitive property circulation through wide coursed paver walkways, grand front entrance staircases, and subtle architectural low-voltage illuminated wayfinding.
03
Make a Slope More Useful
Convert steep or eroded hillside acreage into tiered architectural terraces, dry-stack limestone retaining walls, and functional usable plateaus.
04
Give the Landscape a Fresh Start
Clear overgrown, disordered plant selections and establish an intentional specimen planting scheme, precision grading, and deep-root horticultural vitality.

THE BIGGER PICTURE
One Outdoor Space.
Several Decisions Worth Getting Right.
A distinguished property rarely fails on stone selection or plant variety alone. It falters when subsurface engineering is treated as an afterthought to visible styling.
Before the first flagstone is dry-laid, the site's natural topography dictates where hydraulic forces accumulate during intensive seasonal downpours.
Subgrade excavation and deep compaction form the silent infrastructure that protects perimeter foundations and preserves level masonry over decades of freeze-thaw cycles.
Concealed drainage channels, French collectors, and deliberate slope breaks divert moisture effortlessly away from living thresholds without disrupting aesthetic continuity.
True architectural coherence requires establishing intuitive sightlines from interior living quarters, framing seasonal foliage against purposeful structural stone.
Primary circulation paths must accommodate evening entertaining, landscape maintenance access, and discrete utility runs without crossing visual focal points.
When site grading, hydraulic redirection, and circulation geometry are orchestrated simultaneously, the finished landscape feels effortlessly native to the estate.
PRE-CONSTRUCTION PROTOCOL
Before the First Paver Goes Down
Hardscape integrity is established long before excavation begins. We evaluate sub-base compaction, subsurface hydrostatic forces, and spatial geometry through four structured phases of architectural planning.
01
Stage 1: Start With the Layout
We plot movement corridors, sun exposure, and interior sightlines against your home's structural elevations. Gathering zones, outdoor kitchens, and quiet perimeters are scaled to harmonize with your property's architectural footprint before marking any turf.
02
Stage 2: Understand the Ground
Prospect's expansive clay layers and elevated river-valley moisture require uncompromising subgrade engineering. We calculate drainage slopes, route subterranean hydrostatic relief, and compact multi-tier crushed stone foundations engineered against freeze-thaw heaving.
03
Stage 3: Choose the Right Materials
We specify dimensional natural flagstone, high-density architectural slabs, and non-staining polymeric bonding matrices rated for heavy vehicular and pedestrian loads. Surface textures, slip coefficients, and mineral hues are curated to complement your residence's brick and limestone envelope.
04
Stage 4: Plan the Finishing Details
Editorial refinement is defined by seamless perimeter transitions. We engineer custom bullnose coping for step transitions, flush soldier course borders, concealed low-voltage illumination raceways, and channel drains recessed cleanly into the stone surface.
CIVIL STANDARDS COMPLIANCE : ZERO UNPLANNED SETTLEMENT OR WATER TRAPPING ACROSS DECADES OF OWNERSHIP.
LOCAL KNOW-HOW
Building Outdoors in Prospect?
Check These Details First.
Every neighborhood in Prospect—from the estates of Hunting Creek and Sutherland to river-adjacent parcels along Harrods Creek—operates under precise municipal ordinances and protective HOA covenants. We engineer our plans to pass inspection on the first submission.
Direct Coordination: We handle complete architectural review dossiers, boundary verification, and Jefferson County MSD filings directly on your behalf.
PATIOS, DECKS & FENCES
Municipal Setbacks & HOA Architectural Controls
The City of Prospect requires dedicated municipal permits for any freestanding structure exceeding 100 square feet, as well as elevated decks that sit higher than 30 inches above grade. Concurrently, premier residential enclaves like Innisbrook, Hunting Creek, and Fox Harbor maintain rigorous HOA covenants governing perimeter materials—strictly requiring architectural black aluminum or wrought iron while restricting chain link or untreated privacy timber.
RETAINING WALLS & DRAINAGE
Geotechnical Compliance & Runoff Management
Retaining walls measuring four feet or greater in total height require stamped structural calculations under Jefferson County and Prospect building codes. Furthermore, lots situated on natural limestone bluffs or draining toward watershed corridors demand engineered swales, catch basins, and dry-well systems to keep site runoff compliant with local stormwater standards.
Need clarification on your property's specific zoning restrictions or property line easements? We review all parcel records before drawing a single line.
ARCHITECTURAL CAPABILITIES DIRECTORY
The Work Behind a Better Outdoor Space
An uncompromising index of residential site engineering and living landscape systems, tailored specifically for established private acreage across Prospect.
01 / BUILT FEATURES
Paver Patios & Outdoor Living
Engineered natural stone surfaces, large-format permeable slabs, and integrated hearth terraces graded for zero settling across freeze-thaw cycles.
Structural Retaining Walls
Engineered segmental and dry-stack masonry terraces built to stabilize steep river-valley grades, create usable lawn plateaus, and secure foundations.
Architectural Concrete & Hardscapes
Precision-poured driveways, broom-finished aprons, monolithic steps, and clean cantilevered pool coping poured with reinforced internal sub-bases.
02 / LANDSCAPE & SITE
Comprehensive Landscape Renovation
Complete estate bed overhauls, specimen hardwood plantings, evergreen privacy buffers, and curated botanical layers suited to Kentucky soil profiles.
Subsurface Drainage & Water Mitigation
French drains, buried downspout networks, dry creek infiltration beds, and laser-guided swale grading to redirect heavy stormwater away from foundations.
Architectural Outdoor Lighting
Low-voltage solid brass fixtures, subtle canopy up-lighting, grazing elevation illumination, and path fixtures calibrated for warm evening ambience.
Detailed scope schedules and site feasibility reviews provided for all Prospect estates.
FIELD JOURNAL & ARCHIVE
Real Work. Real Materials.
Better Ideas for Your Property.
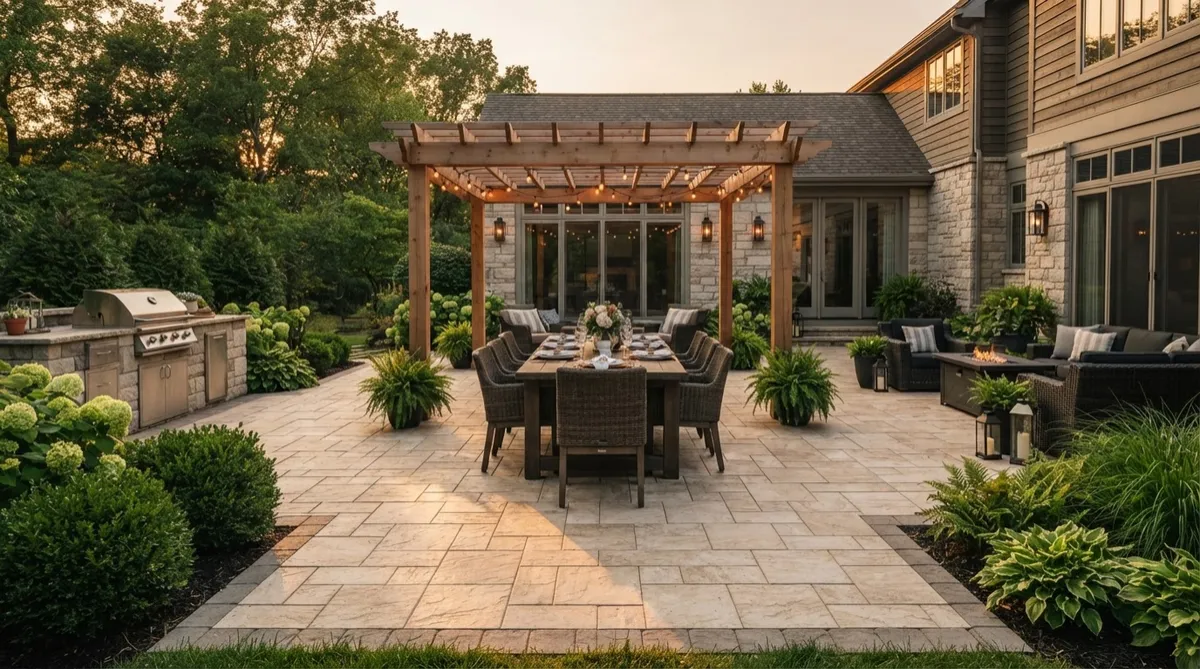
PLATE 01 // COMPLETED ESTATE TERRACE
Patio layout and finished surface: Precision dry-laid thermal bluestone set over a 6-inch compacted dense-grade aggregate base, featuring laser-calibrated drainage channels and tight hand-dressed joint work.
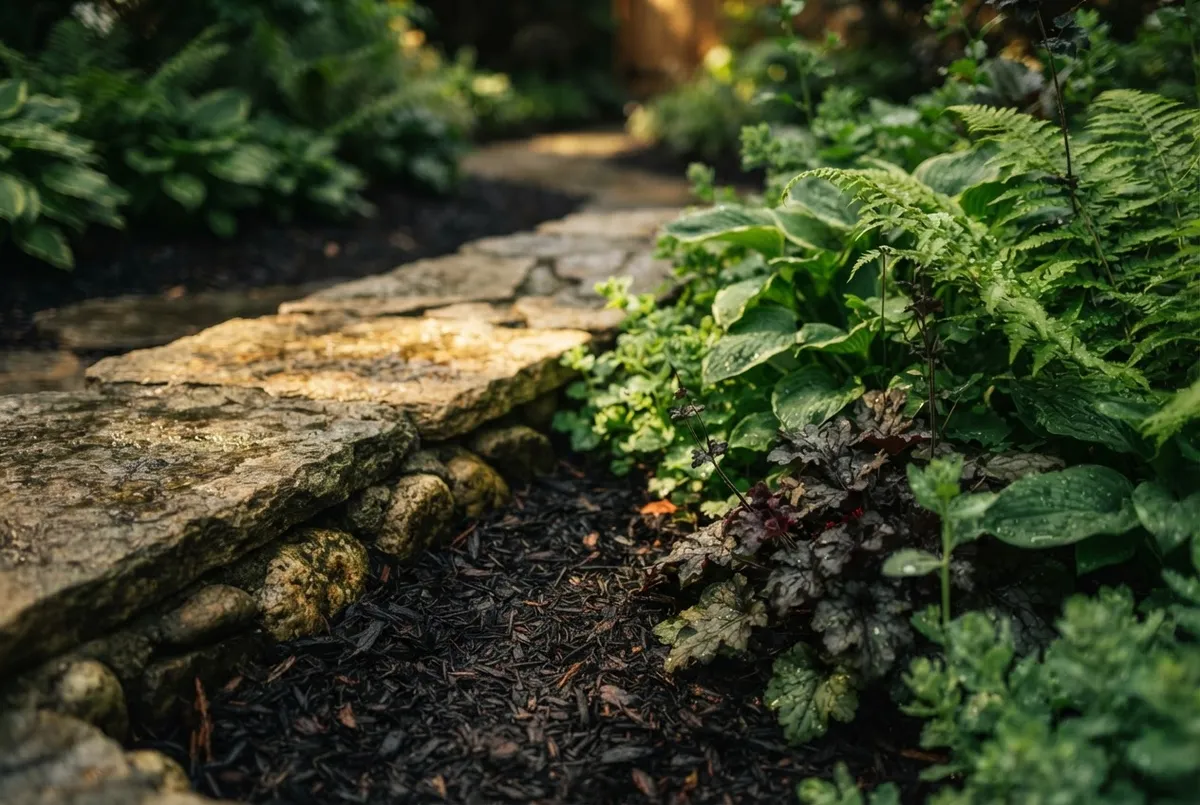
PLATE 02 // BOTANICAL & SPECIMEN DETAIL
Landscape materials and planting details: Acclimated boxwood parterres, riverstone mulch horizons, and organic compost layering paired with concealed micro-irrigation lines.
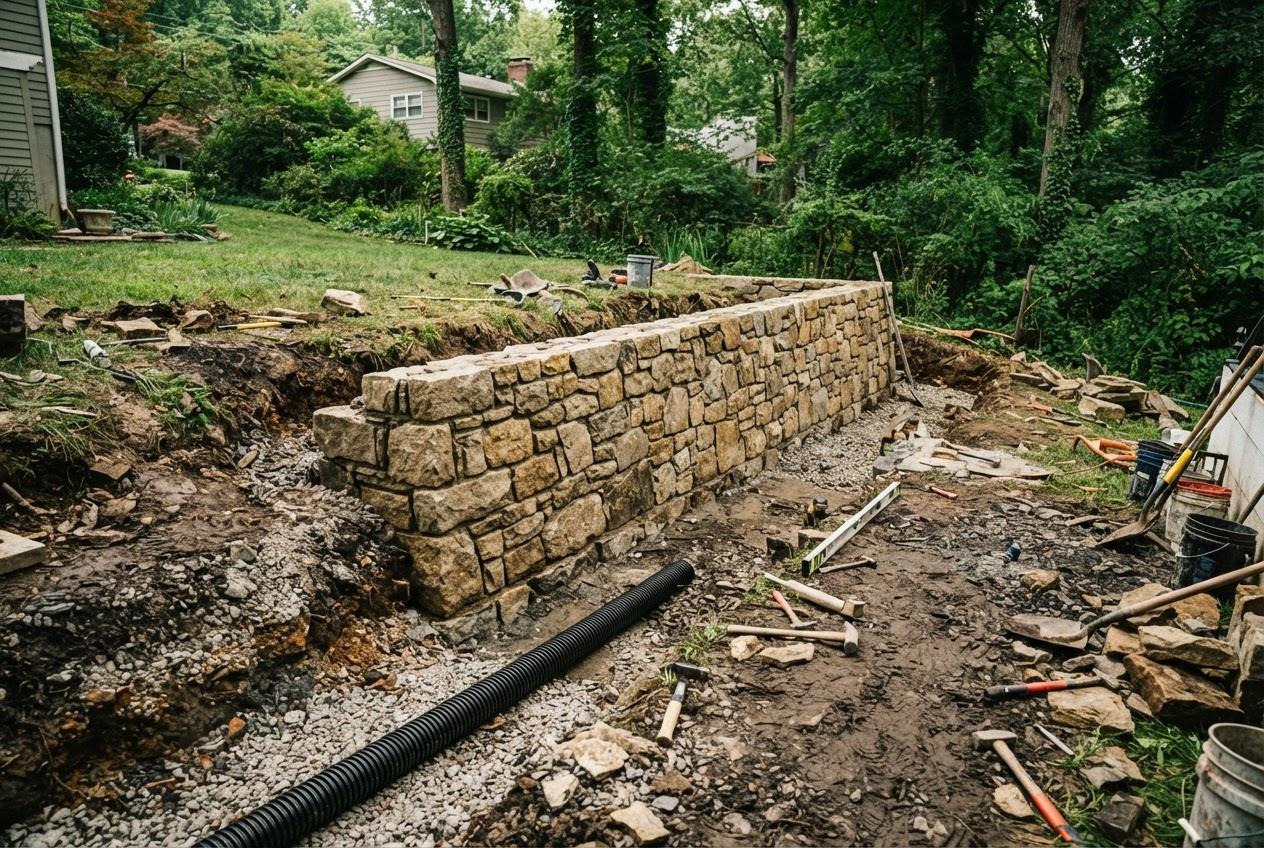
PLATE 03 // STRUCTURAL SUB-BASE & EARTHWORK
Stonework, grading or construction preparation: Sub-grade laser leveling, geotextile membrane stabilization, and heavy limestone dry-stack assembly designed to manage seasonal freeze-thaw cycles.
PROJECT CLARITY & LOCAL GUIDANCE
A Few Things Worth Knowing
Before You Start
Direct, practical answers addressing the unique terrain, subsoil conditions, municipal codes, and budgeting considerations of residential properties throughout Prospect, Kentucky.
How do Prospect's heavy clay soils and freeze cycles affect paver patio installation?
Prospect properties frequently feature expansive clay subsoils that hold water and swell during winter freeze-thaw cycles. To safeguard against settling and frost heave, we excavate deep to undisturbed ground, install heavy woven geotextile separation fabric, and place a compacted 6-to-8-inch dense-grade aggregate base with commercial snap edge restraints.
Can you handle both the hardscaping and softscaping under one unified contract?
Yes. Kentuckiana Landscaping executes full outdoor living environments under a single point of responsibility. From structural retaining walls, stone patios, and low-voltage lighting to mature specimen plantings, sodding, and drainage coordination, you avoid contractor handoff delays and grading discrepancies.
Our property features steep slopes. How do you resolve grade changes and erosion?
Sloping yards, particularly common along River Road and nearby ridgelines, require intentional structural engineering. We terrace uneven terrain using engineered natural stone or concrete segmental retaining walls, integrating perforated French drains, catch basins, and swales to divert stormwater safely away from structural foundations.
Do patio extensions and retaining walls require City of Prospect or HOA permits?
Retaining walls over four feet in height, significant grade modifications, or projects that alter local stormwater runoff pathways require municipal or county permits. We produce detailed site sketches, account for impervious area limits, and handle submittals directly with local authorities and your HOA architectural review board.
What should homeowners budget for a comprehensive landscaping and hardscape project?
Investment levels depend on topography, access, square footage, and chosen stone materials. Focused paver terrace enhancements typically begin around $15,000, while multi-level master plans featuring terraced grade retention, ambient lighting, and integrated plantings range from $35,000 to $90,000+. We provide fixed line-item pricing prior to mobilization.
What is the process to schedule an on-site property consultation and estimate?
You can request a consultation via our online inquiry form or by calling our office. We coordinate an in-person walkthrough at your Prospect home to survey soil conditions, boundary setbacks, grade drops, and architectural alignment. Following the visit, we provide a detailed written proposal outlining your project scope.
05 / PRIVATE CONSULTATION
What's the One Thing You'd Love to Change Outside?
Every estate transformation starts with an intentional on-site review. Tell us about your grounds, your priorities, and your timeline. Our senior design team evaluates soil exposure, municipal covenants, and architectural symmetry before scheduling our walkthrough.
Direct Design Desk
Prefer an immediate conversation? Call our Prospect lead planner directly:
Project Intake Received
Thank you for registering your Prospect property. Our senior design desk is reviewing municipal survey details and will reach out within one business day.

Contact Us
Phone: 502-685-5514
Hours: Mon - Sun: 24x7

