Connecting Great Projects With Local Legends

SELLERSBURG, INDIANA / BACKYARD LIVING & LANDSCAPING
Landscaping in Sellersburg, IN - Make More Room for
Life Outside
Your property should offer more than grass to maintain. We design and build structured stone patios, open-air shade elements, and tailored regional plantings planned around how Sellersburg families actually gather outdoors.
Direct Clark County Project Oversight · Clear Material Plans · In-Person Consultations
OUTDOOR LIVING BRIEF
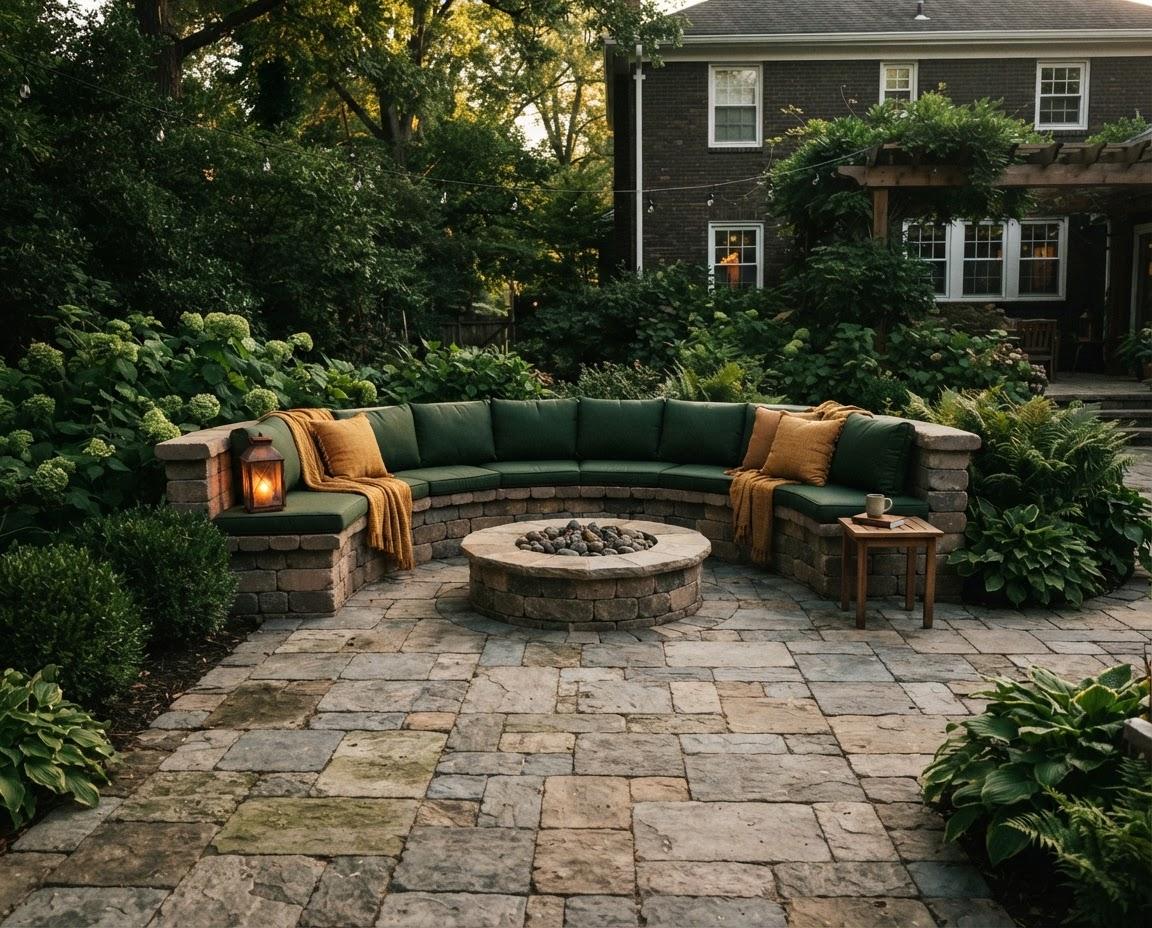
What Kind of Backyard Would You Enjoy Most?
Great properties begin with clarity of purpose. Pinpointing how your household naturally uses the outdoors prevents costly redesigns and guides every subsequent layout decision.
01
A Place to Gather
Engineered for effortless hospitality and shared weekends. Prioritizes expansive dining footprints, fluid circulation between cooking and seating terraces, and open fire features designed to host extended family and neighborhood gatherings.
02
A Place to Unwind
Designed around quiet morning coffee, sheltered shade structures, soothing water acoustic buffers, and low-maintenance native greenery that lets you disconnect without inheriting endless weekend lawn maintenance.
03
A Little More Privacy
Layered acoustic plantings, architectural privacy screening, and intentional sightline buffering that shields high-angle views from adjacent two-story homes, turning open suburban lots into peaceful private enclaves.
DESIGN FOR REAL LIFE
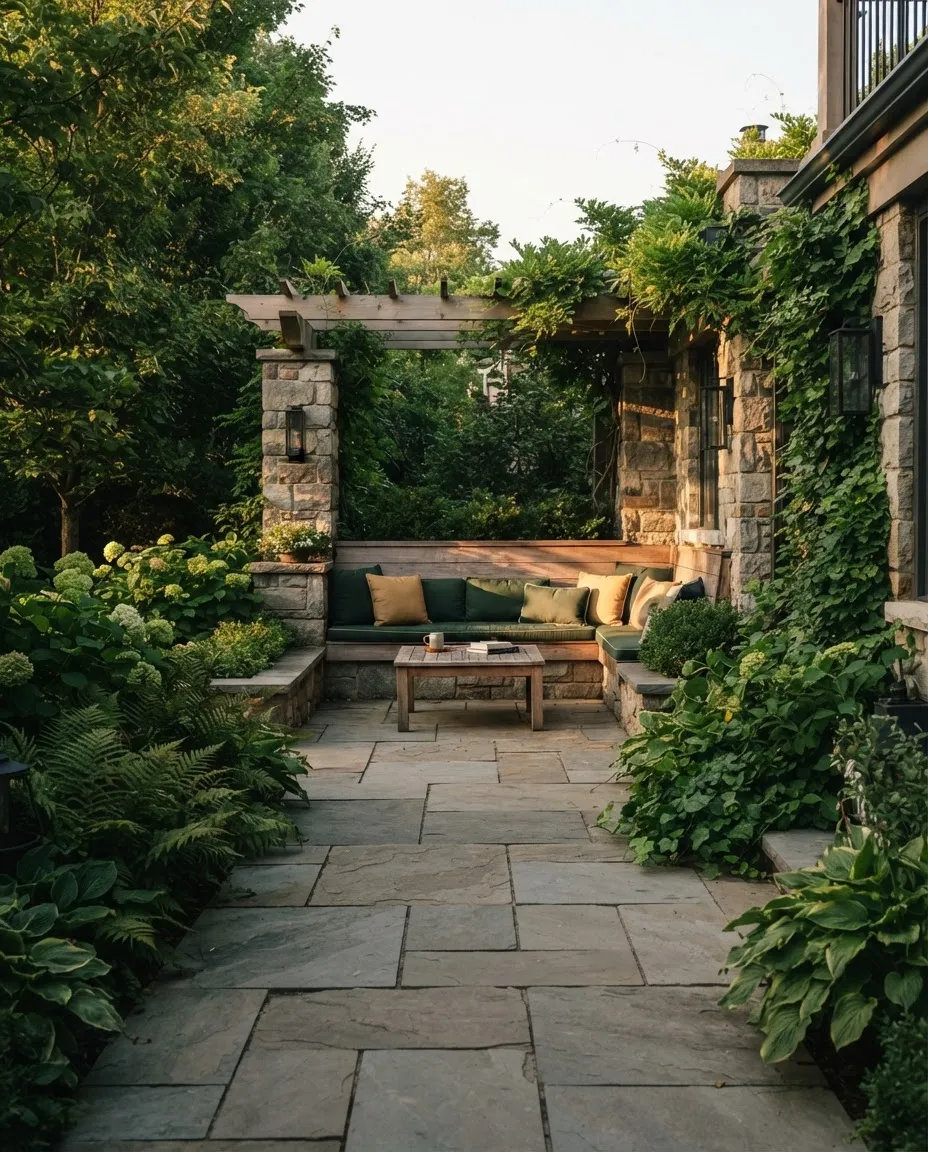
Plan the Backyard You'll Use on Tuesday, Not Just Saturday
Most backyards are over-engineered for the two days a year you host thirty guests, and under-considered for the five mornings a week you drink coffee in silence. When you design around everyday cadence, the layout shifts: pathways follow your slippers, lighting honors dusk instead of glaring, and seating sits sheltered from prevailing Indiana wind.
Every plan we draft balances weekend entertaining capacity with Tuesday evening peace: practical trash transit, clean transitions from back door to grill, and low-friction materials that look pristine with zero weekly fuss.
Architectural site consultation with no sales pressure.
ARCHITECTURAL BLUEPRINT CRITERIA
Four Details That Make a Backyard More Comfortable
Every enduring outdoor space begins with sound civil and spatial calculations. Before selecting paver colors or planting species, we lock in four core structural factors.
01 : THE FOOTPRINT
Usable Scale vs. Lot Proportions
Hardscapes must balance active living zones with open turf. We calculate exact square footage per functional module: dining, lounge, and hearth: ensuring natural furniture clearances without overcrowding property setbacks.
02 : THE ACCESS
Primary & Secondary Circulation
Movement through the yard should feel effortless from interior thresholds. We design generous 42 to 48 inch primary transit corridors from back sliders to destination features, preventing pinch points between high-traffic seating and service pathways.
03 : THE SUN PATTERN
Solar Angles & Thermal Relief
Southern Indiana summer afternoons deliver direct solar exposure that can make open stone unlivable. We align pergolas, pavilion overhangs, and shade tree canopies to intercept low western sun, preserving evening comfort.
04 : THE WATER RUNOFF
Sub-Base Grading & Flow Paths
Clay soils across Clark County hold standing moisture unless channeled with intent. Every patio features engineered pitch away from your foundation, integrated catch basins, and permeable bedding layers to prevent sub-base heave.
When footprint scale, transit clearance, solar orientation, and water runoff are engineered collaboratively from day one, your backyard becomes an effortless everyday retreat rather than an occasional maintenance burden.
SITE PREPARATION & READINESS
What Might Need Attention Before Installation?
Flawless hardscapes and architectural outdoor features rely on what happens beneath the surface. Before a single paver is placed or timber framed, our team identifies and resolves every logistical, grading, and structural hurdle on your property.
- Property access corridors and side gate clearances for excavation machinery
- Underground public utility line locates and municipal utility easements
- Surface water run-off channels, standing water zones, and yard drainage slopes
- Safe demolition and haul-away of deteriorating concrete slabs or aged decks
- Sub-base soil compaction assessments and heavy clay stabilization
- Existing root system depth, tree preservation, and subterranean barrier planning
- Elevation transitions, retaining wall requirements, and rough grade reshaping
- Local Sellersburg setback verifications and material staging permissions
Every site assessment includes precision laser grade verification and utility coordinate scans.
FIELD SPECIFICATION // 04-PREP
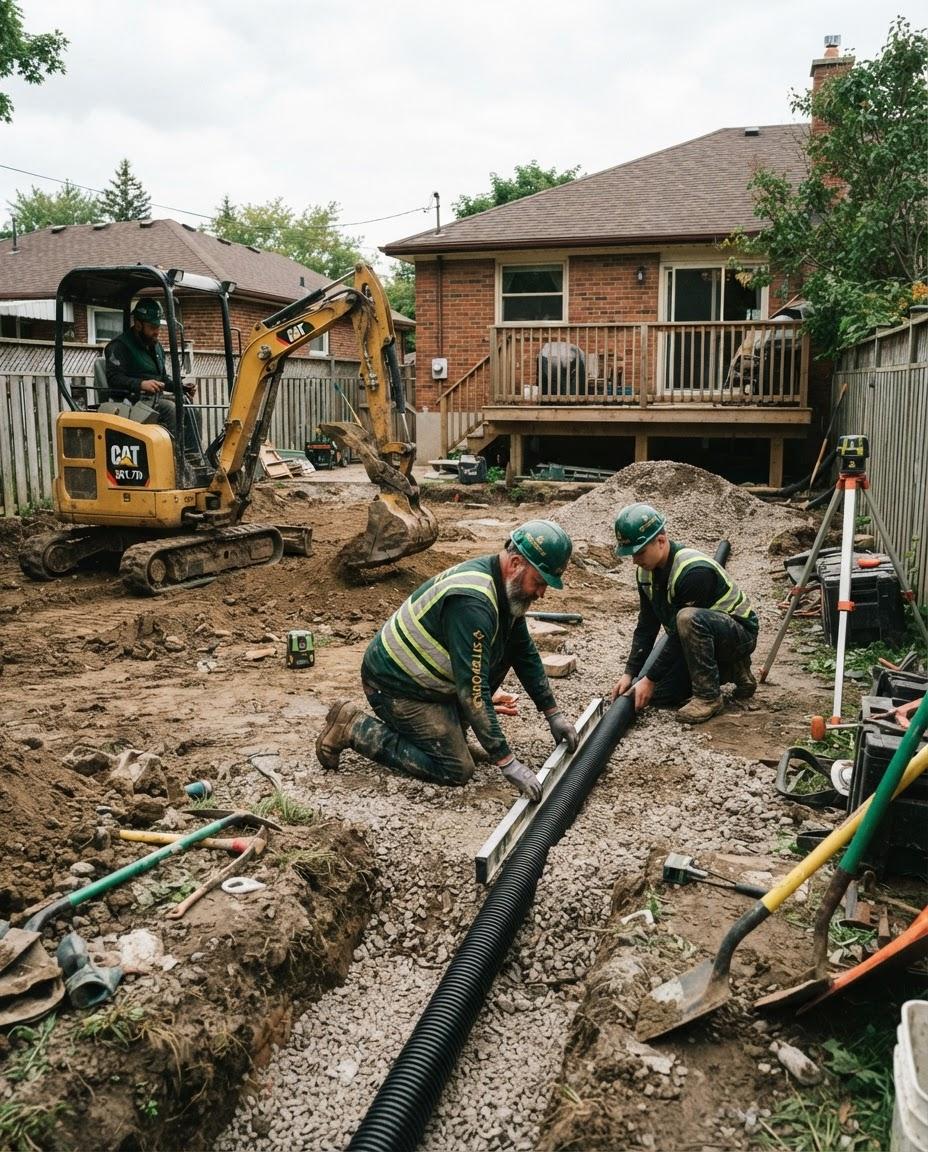
Sub-grade mechanical laser leveling, positive-fall drainage testing, and stone aggregate base prep underway on a Sellersburg residential estate.
LOCAL PROJECT PLANNING
Before Installing a Patio, Deck or Fence in Sellersburg
Exterior property improvements in the Town of Sellersburg require adherence to local municipal zoning codes and Clark County structural guidelines. Reviewing standards prior to layout drafting prevents costly rework and setback compliance disputes.
MUNICIPAL REFERENCE PORTALS
- Sellersburg Building Department : Residential Plan Review
- Planning & Zoning Commission : Setback & Lot Coverage
- Unified Development Ordinance (UDO) : Chapter 154 Code
LOCAL NOTE 01 : PERMITS & SETBACKS
Deck Elevation, Footing Depth & Boundary Setbacks
In Sellersburg, attached decks or elevated platforms exceeding 30 inches above grade require engineered building permits with frost-depth pier footings excavated 24 to 30 inches below grade. At-grade paver patios under 200 square feet do not require structural framing permits, but must strictly observe rear and side yard setback thresholds stipulated in the Sellersburg UDO. Perimeter privacy fences capped at 6 feet require zoning boundary verification and cannot encroach upon recorded public utility or drainage easements.
- Elevated decks over 30 inches require structural permits and frost-line footings
- Unenclosed ground patios must respect side yard setbacks (minimum 5 to 10 feet per zoning class)
- Mandatory Indiana 811 utility markings prior to mechanical excavation
LOCAL NOTE 02 : DRAINAGE & WATERSHEDS
Silver Creek Basin Infiltration & Floodplain Regulations
Properties situated in proximity to the Silver Creek drainage corridor or designated Clark County flood zones must satisfy strict stormwater detention criteria. Impervious surface limits govern the maximum allowable aggregate of rooflines, concrete pads, and solid hardscapes. When planning extensive patios, utilizing permeable bedding systems or integrated gravel swales maintains permissible site absorption without triggering secondary civil engineering reviews.
- Strict compliance with maximum residential lot imperviousness percentages
- Drainage swale grading must route runoff away from adjoining properties
- Permeable paver bases qualify for site infiltration offset credits
FIELD ARCHITECTURE & EXECUTION
Outdoor Details Worth Considering
An architectural breakdown of structural masonry, overhead shelter, and soil-specific plantings engineered for Southern Indiana properties.
01 : THE GATHERING SPACE
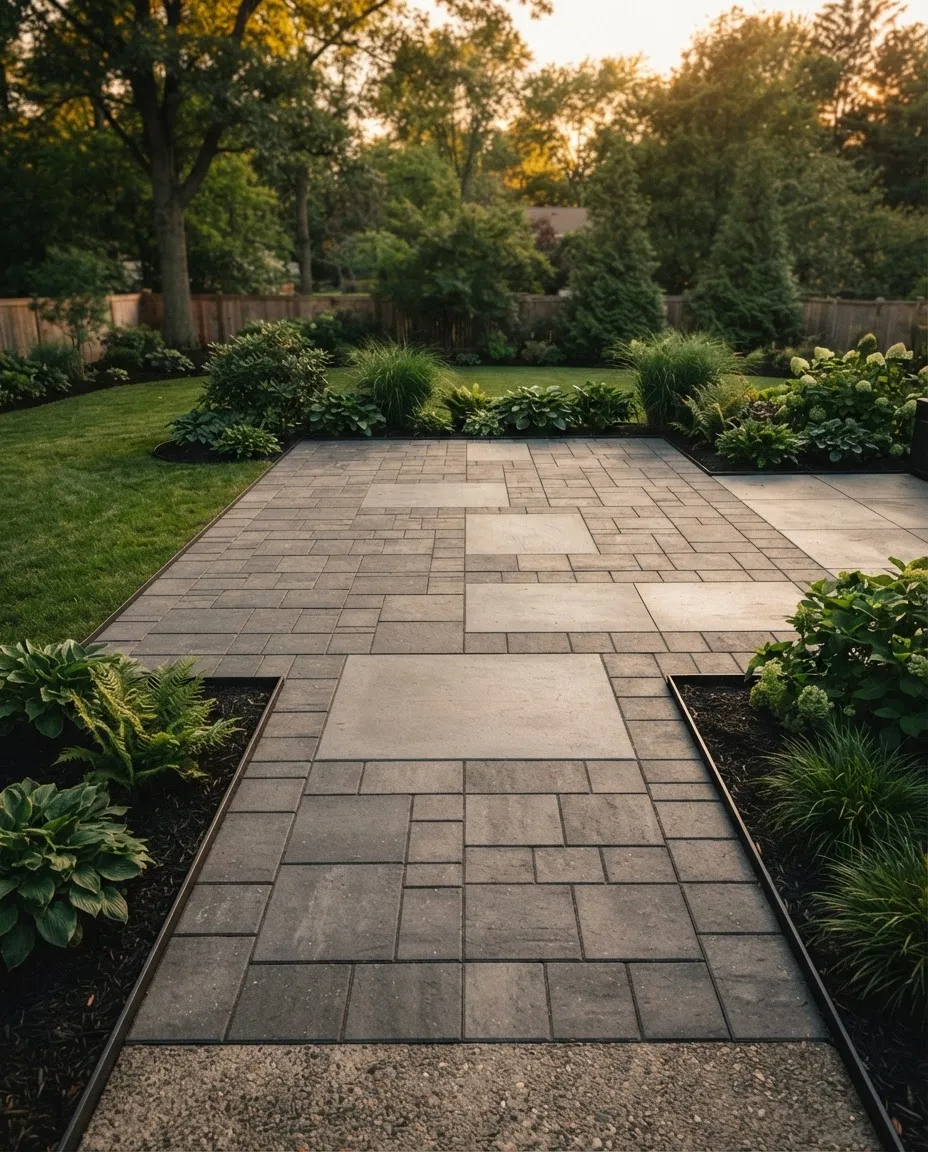
Paver Base & Surface Transition
Precision screeding over crushed stone substrate prevents shift during regional freeze-thaw periods, securing flat seating and dining surfaces for decades.
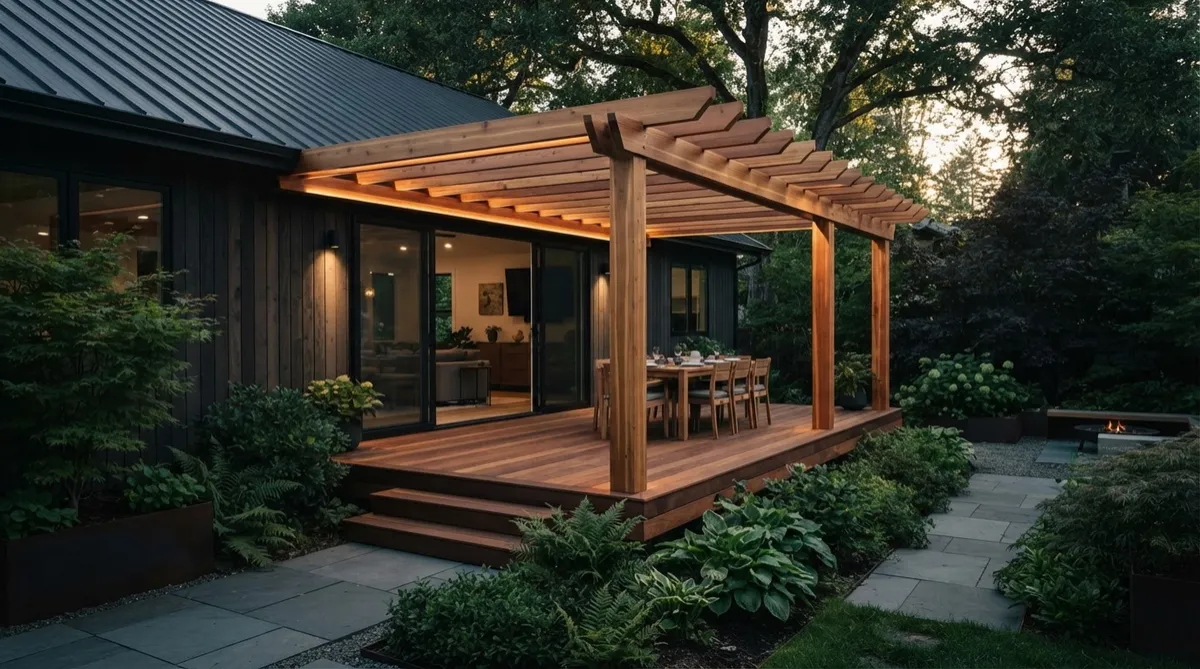
02 : THE DECK OR STRUCTURE
Architectural Timber Framing & Roofline Tie-Ins
Substantial post profiles, structural ledger fastening, and integrated rafters deliver shade, protection, and true architectural continuity with existing siding and fascia lines.
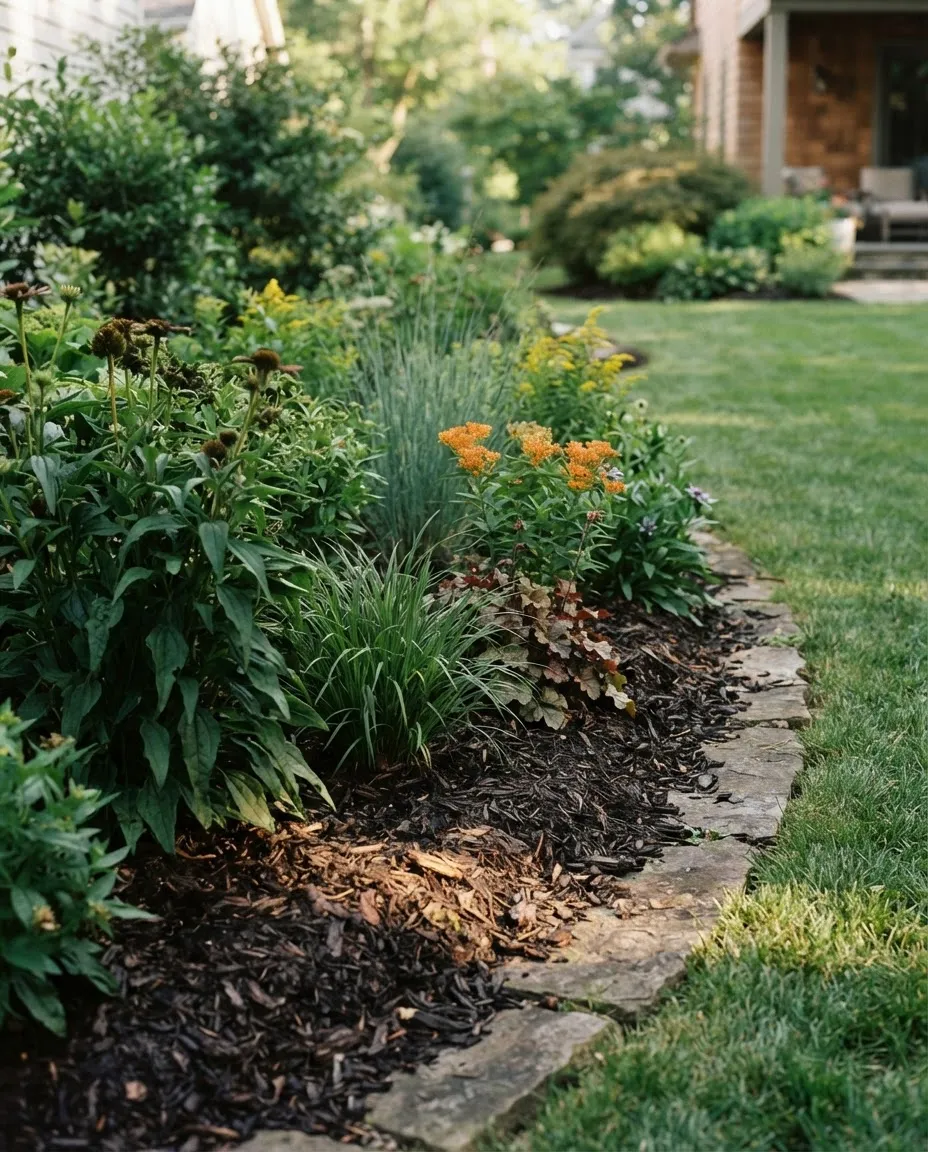
03 : THE LANDSCAPE
Clay Soil Cultivation & Root Layering
Layered perennial groupings and organic soil conditioning selected specifically for heavy Clark County clay, sustaining deep root hydration with minimal upkeep.
SECONDARY SITE ARCHITECTURE
Other Improvements for Sellersburg
Properties
Essential site improvements engineered into your master plan to protect privacy, manage water flow, and elevate evening ambiance across your entire grounds.
FENCING & GATES
Architectural aluminum perimeter fencing, privacy screens, and estate gates engineered to harmonize with Sellersburg zoning requirements and existing natural contours.
RETAINING WALLS
Engineered segmental block and natural stone retaining solutions designed to tame steep Southern Indiana slopes, prevent soil erosion, and create usable terrace spaces.
DRAINAGE & GRADING
Sub-surface French drain systems, laser precision grading, and downspout burial to redirect stormwater away from foundations and protect clay-heavy Clark County turf.
EXTERIOR LIGHTING
Low-voltage architectural illumination, tree canopy uplighting, and recessed hardscape fixtures configured with smart timers for night-time clarity and refined curb appeal.
Fully integrated into your comprehensive Sellersburg landscape blueprint.
REGIONAL SERVICE RADIUS
Serving Sellersburg & Nearby Southern Indiana Communities
Dedicated architectural landscape architecture, grading resolution, and custom hardscape engineering across Clark and Floyd counties.
ACTIVE PLANNING JURISDICTIONS
We actively design and construct residential outdoor projects in Sellersburg, Charlestown, Jeffersonville, Clarksville, New Albany, and Floyds Knobs.
To verify municipal building setbacks, grading feasibility, and project scope readiness, please provide your exact parcel location along with current property photos during your initial inquiry. Our team conducts preliminary GIS contour and zoning checks prior to every on-site consultation.
- Sellersburg & Clark County Core Developments
- Floyds Knobs Escarpment & Complex Slope Parcels
- Charlestown, Jeffersonville & New Albany Neighborhoods
PROJECT CLEARANCE & PLANNING GUIDELINES
Questions About Landscaping in Sellersburg
Straight answers on town permits, Silver Creek drainage standards, property eligibility, and structural scopes before breaking ground.
Does my Sellersburg residential project require municipal building permits?
Hardscape installations that modify grading, alter stormwater runoff into town drainage basins, or involve retaining walls over thirty inches in height generally require approval through the Sellersburg Building Department. Standalone paver patios and ground-level plantings typically do not, but we verify municipal setback requirements and HOA bylaws prior to drafting final construction plans.
Which residential neighborhoods and zones are eligible for full construction services?
We provide architectural landscape installation throughout the entire Town of Sellersburg and adjoining Silver Creek Township parcels. This includes established communities like Covered Bridge, Autumn Ridge, Belknap, and surrounding rural acreage across Clark County with dedicated equipment access.
How do you manage heavy clay subgrades and Silver Creek watershed drainage?
Sellersburg properties often sit on heavy limestone clay that retains excessive surface moisture. Every hardscape blueprint integrates open-graded aggregate sub-bases (clean crushed #57 stone over structural geo-textiles) paired with dedicated french drain systems to channel runoff safely away from home foundations without overloading adjacent parcels.
What minimum project scopes and outdoor construction types do you execute?
Our field crews specialize in comprehensive structural outdoor improvements: multi-tier paver living patios, engineered retaining walls, integrated outdoor kitchen counters, custom masonry fire elements, architectural steps, and full grading renovations. We do not provide weekly lawn maintenance or standalone single-bush pruning.
Who coordinates underground utility locates and property easement verifications?
Our project managers file all mandatory Indiana 811 underground utility locate requests at least three full business days prior to any excavation. In addition, we review your subdivision boundary plat to confirm all recorded drainage and utility easements remain completely unobstructed.
What is the typical timeline from blueprint approval to installation completion?
Following your site survey and schematic sign-off, procurement and permit scheduling usually require two to three weeks. Onsite hardscape installation for a standard 400 to 800 square foot patio environment typically spans four to seven working days, contingent on Clark County weather conditions.
SELLERSBURG PLANNING BLUEPRINT
What Would Your Ideal Backyard Feel Like?
Whether you picture quiet morning coffee by natural limestone steps or lively weekend barbecues under ambient pavilion lighting, every transformation begins with clear scope and site-specific planning. Share your property layout goals and we will engineer a durable outdoor living space tailored for Sellersburg soil and lifestyle priorities.
Direct Clark County dispatch: No pressure consultations, accurate local material estimates, and dedicated on-site reviews.
Project Blueprint Request
Select your space parameters below for a fast, itemized Sellersburg proposal.

Contact Us
Phone: 502-685-5514
Hours: Mon - Sun: 24x7

