Connecting Great Projects With Local Legends

CRESTWOOD, KENTUCKY / PROPERTY IMPROVEMENTS
Landscaping & Property Improvements in
Crestwood, KY
An architectural approach to outdoor living in Oldham County. From structured retaining grade solutions and natural stone terraces to native botanical curation, we engineer enduring landscapes suited to Kentucky terrain.
Oldham County Licensed & Insured · On-Site Elevation Assessments
ASSESSMENT PROTOCOL // 01
Four Things Worth Checking Before
You Build
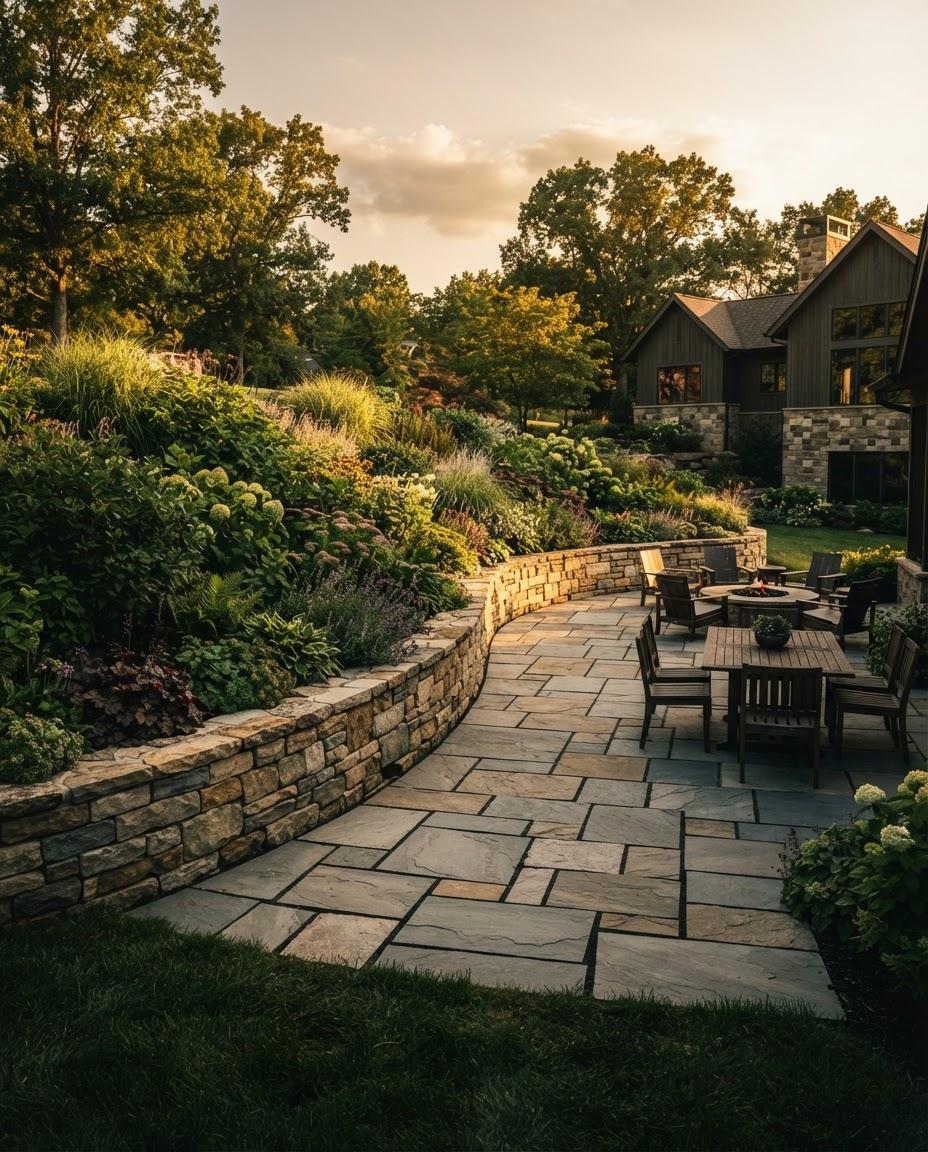
Before specifying natural stone, pouring reinforced footings, or clearing mature timber, an objective reading of your property uncovers what visual intuition misses. Across Oldham County, native terrain dictates the structural longevity of everything built upon it.
NOTE: Field audits should be performed across both dry and saturated seasonal conditions to accurately evaluate baseline water tables and subterranean silt movement.
01
The Shape of the Ground: Topography & Natural Runoff
Surface water is the primary cause of premature masonry failure and retaining wall subsidence. Mapping secondary swales, sheet drainage vectors, and natural collection bowls ensures storm volume is diverted cleanly through grade grading rather than fighting gravity against built structures.
02
Subsurface Strata & Heavy Clay Load Limits
Expansive Kentucky clay shrinks in midsummer heat and swells during seasonal freezes, creating massive hydrostatic and compressive stress. Core sampling determines whether standard compacted gravel beds will suffice or if geotextile stabilization and frost-line piers are mandatory.
03
Microclimate Arcs: Solar Angles & Wind Corridors
Sun orientation directly governs outdoor thermal comfort, stone heat absorption, and botanical viability. Charting seasonal low-winter arcs and harsh western summer exposures prevents terraces from becoming uninhabitable hot zones in July or cold shadowed pockets in November.
04
Heritage Canopy Roots & Excavation Tolerances
Mature burr oaks, walnuts, and beech trees cannot survive uncalculated grade cuts within their feeder zones. Establishing non-negotiable critical root radii before tracking heavy machinery across the site protects mature canopy assets that took half a century to establish.
FIELD EXECUTION SEQUENCE
From Open Ground to a Finished
Outdoor Space
Every Crestwood property transformation proceeds through four rigorous phases of engineering, masonry, soil restoration, and precise architectural illumination.
01
Sub-Grade & Drainage
Laser-calibrated earthwork, French drain installation, and critical slope management protecting foundation integrity.
02
Structural Hardscapes
Deep aggregate compaction, retaining wall footers, natural stone terraces, and architectural paver layouts built to last.
03
Living Horticulture
Conditioned native soil amendments, specimen tree placement, perennial massing, and premium Kentucky sod bedding.
04
Lighting & Handover
Low-voltage brass luminaire commissioning, irrigation run-cycle calibration, and full architectural care documentation.
BEFORE THE FINISHED SURFACE
The Work You Don't See Can Shape
the Result
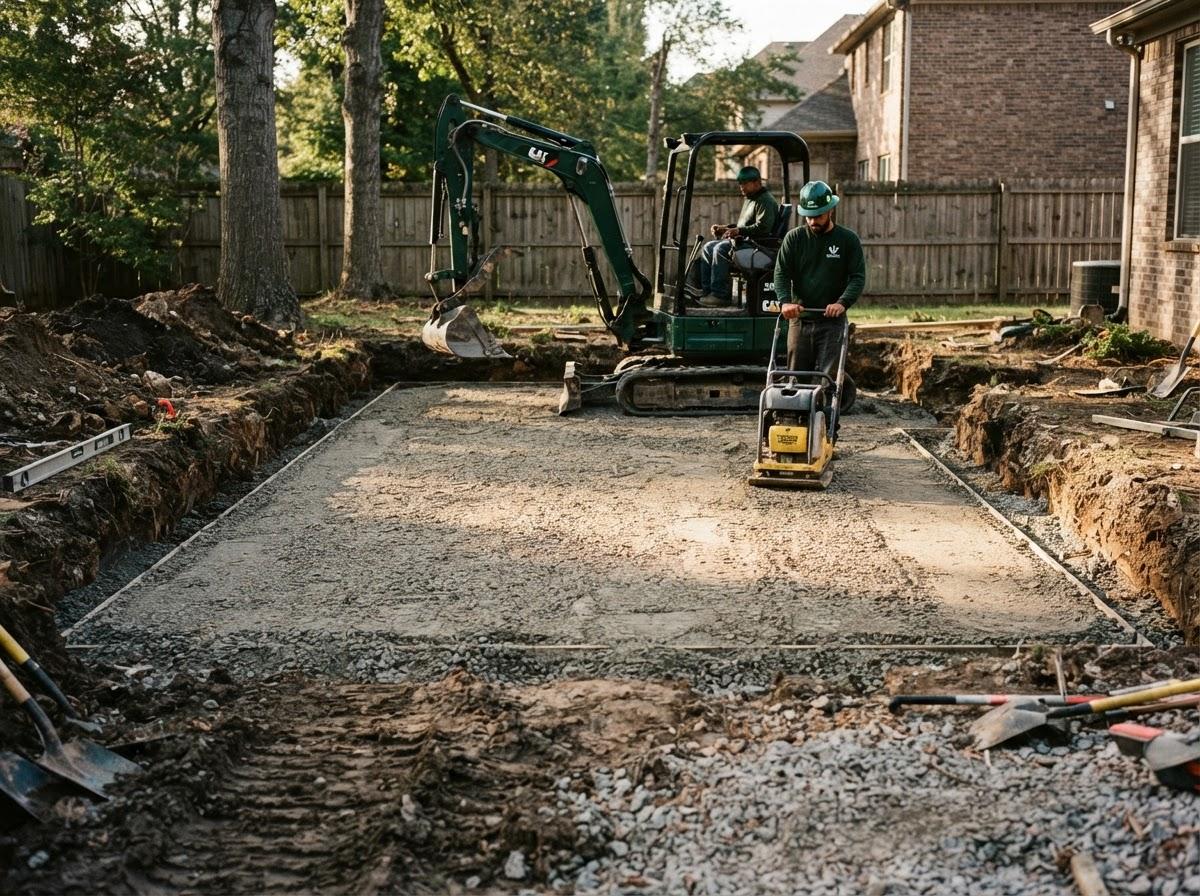
Every enduring outdoor space in Oldham County relies on careful subsurface management. Dense regional clay swells with moisture and shifts during winter freeze-thaw cycles, making sub-grade excavation the true anchor of any masonry or landscape project.
We evaluate natural fall lines, design subterranean drainage channels, and compact graded stone aggregate in layered lifts. By shedding runoff away from foundations before laying a single paver, the finished build maintains its level line for decades.
Laser-calibrated grading and engineered sub-base compaction.
FIELD GUIDE CATALOG // SECTION 05
Choose the Improvement That Fits
Your Property
Every Oldham County site presents unique slope variations, drainage channels, and soil textures. Our architectural interventions align your outdoor lifestyle with durable, regional site engineering.
A
SPECIFICATION A // LIVING MATRICES
Landscape Renovation & Native Soil Regeneration
Engineered for overgrown boundaries, compacted clay acreage, and aging residential plant beds. We extract tired invasive specimens, remediate root zones with mycorrhizal nutrients, and plant layered canopy groupings tailored to Kentucky's shifting microclimates.
Architectural Stone Patios & Outdoor Terraces
Built upon laser-graded crushed stone aggregate compacted beyond residential requirements. We lay dimensional bluestone, tumbled pavers, and thermal flagstone with integrated sub-surface drainage channels that prevent pooling and withstand winter frost heaves.
B
SPECIFICATION B // MASONRY FLATWORK
C
SPECIFICATION C // GRADE STABILIZATION
Engineered Retaining Walls & Slope Retention
Essential for rolling Crestwood slopes, terrace walkouts, and hydrostatic soil control. Constructed with geogrid tie-back reinforcement, clean crushed rock backfill, and slotted continuous drainage pipes to protect lawn contours and structural boundaries permanently.
LOCAL PROJECT PLANNING
Planning Land-Disturbing Work in
Oldham County
Properties throughout Crestwood, Pewee Valley, and surrounding parcels interface directly with protected watershed channels and county agricultural conservation zones. Any project that alters existing grades or disturbs contiguous ground must observe local sediment prevention guidelines and drainage codes prior to machine mobilization.
Statutory Authority: Oldham County Planning & Zoning Commission and County Engineer's Office under Chapter 94 of County Ordinances.
STANDARDS 01 / CHAPTER 94
Grading & Stormwater Runoff
Earthwork that reshapes natural contour lines cannot redirect concentrated runoff across neighboring boundaries or overload downstream culverts along Harrods Creek and Floyds Fork catchment paths.
- Disturbances exceeding one acre mandate a KYR10 General Construction Stormwater Permit.
- Perimeter silt fencing and stabilized gravel construction entrances required during excavation.
- Natural watercourses require a protected 25-foot undisturbed vegetative buffer zone.
STANDARDS 02 / ZONING & PERMITS
Excavation & Development Approvals
Structural retaining walls over four feet, driveway culvert adjustments, and substantial grade alterations fall under local development review to protect property boundaries and underground municipal infrastructure.
- Retaining walls exceeding 48 inches in exposed height require sealed engineering drawings.
- Boundary line setbacks and utility easements must be verified via official plat records.
- Kentucky 811 utility locate ticket submission mandatory 48 hours prior to mechanical breaking.
FIELD ARCHIVE · CHRONOLOGICAL WORK LOG
A Closer Look at Outdoor
Construction
An unfiltered photographic progression detailing site excavation, structural masonry, and completed botanical living spaces across Oldham County estates.
ENTRY 01 : SUBGRADE & DRAINAGE
Phase 1: Precision Site Preparation
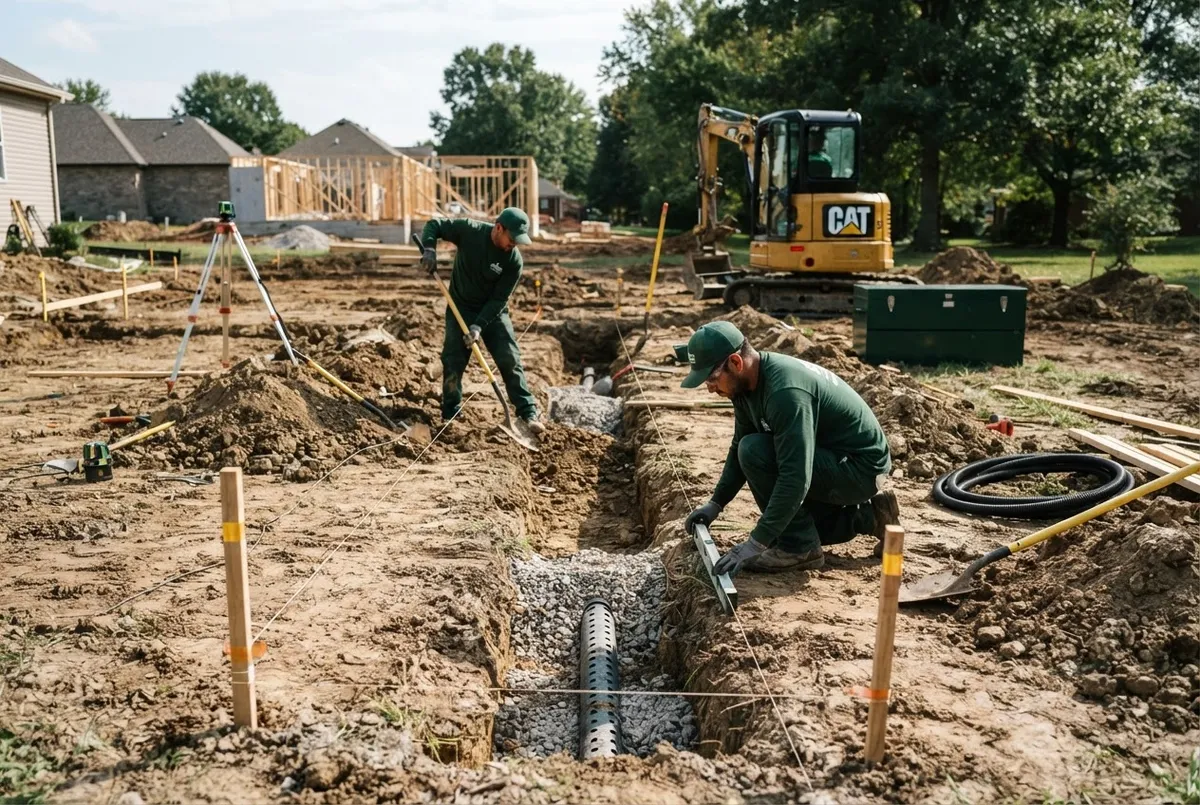
Trenching bedrock, grading elevation lines, and laying geotextile base aggregates. Uncompromising soil stabilization guarantees hardscapes will not settle or shift under Kentucky freeze-thaw cycles.
Artifact: Heavy mechanical trenching, laser grade verification, crushed gravel foundation compaction.
ENTRY 02 : STRUCTURAL INTEGRATION
Phase 2: Architectural Stone Installation
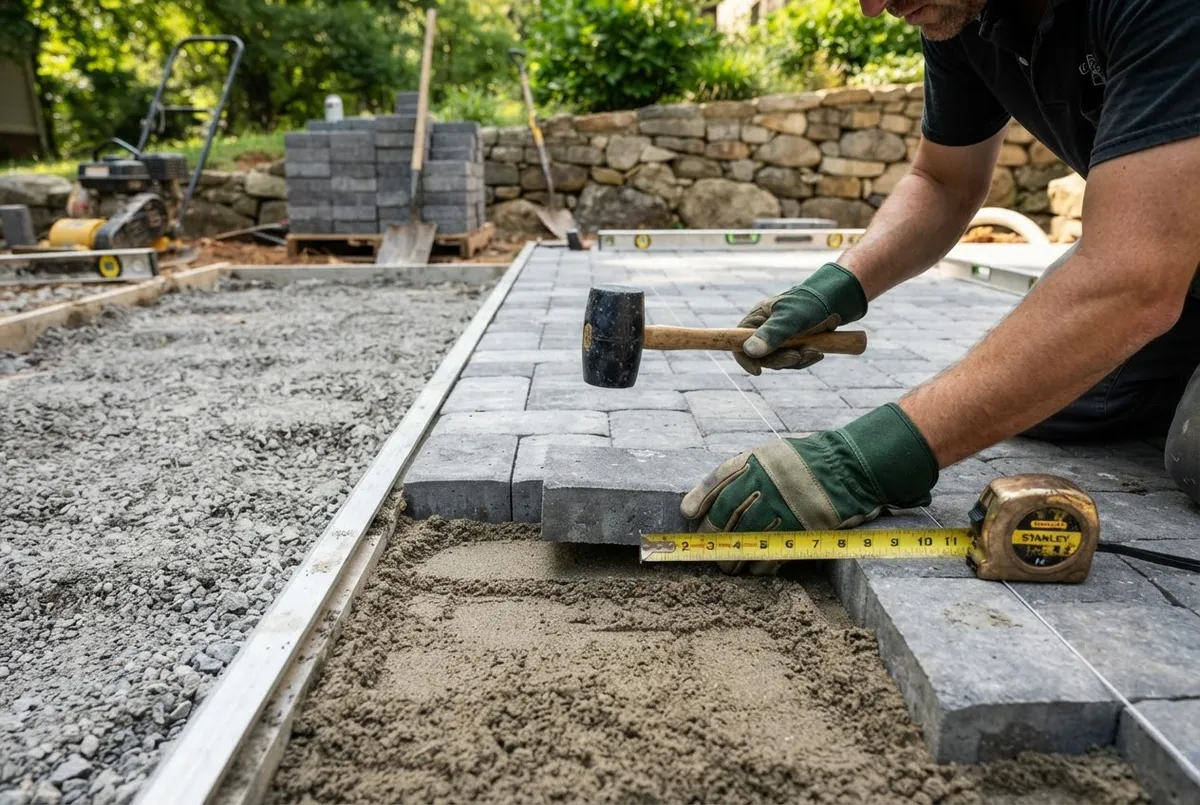
Hand-dressing dry-stack retaining tiers, mortaring dimensional coping, and seating wet-cast paver surfaces. Every perimeter edge is locked in place with poured concrete restraints.
Artifact: Indiana limestone capping, integrated low-voltage chase lines, polymeric joint stabilization.
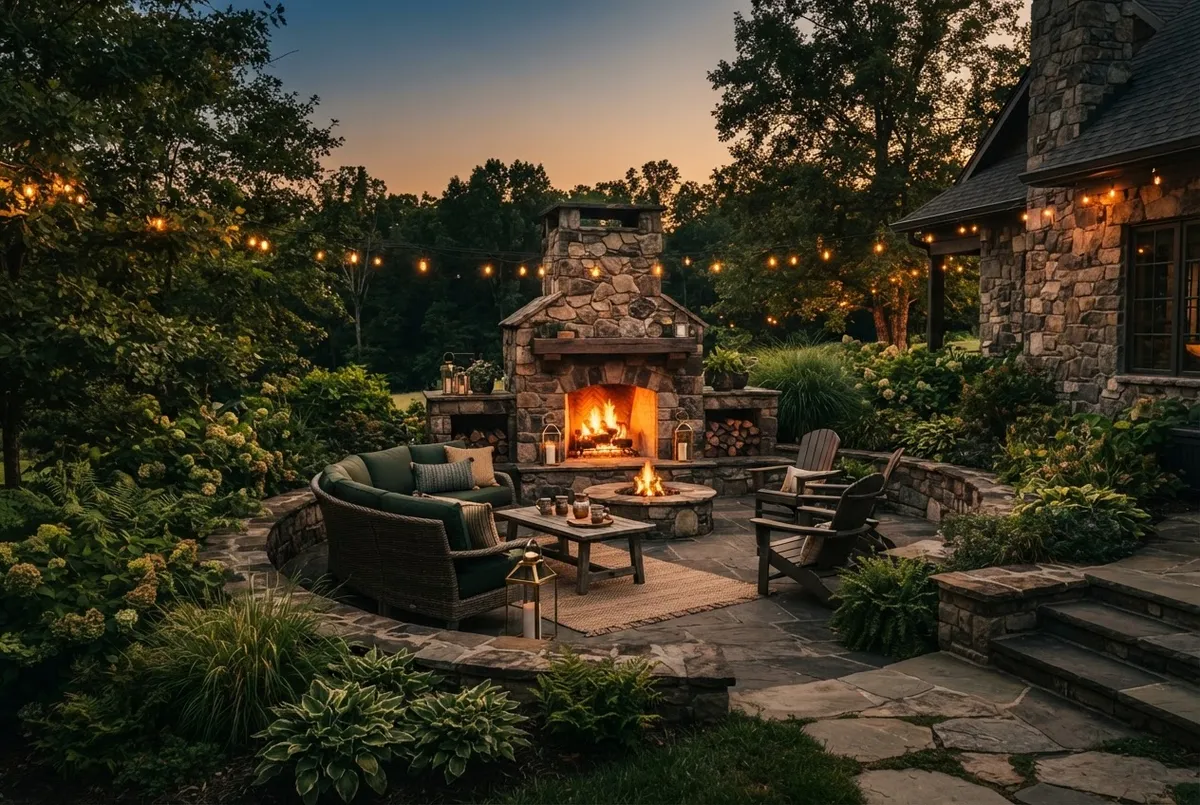
ENTRY 03 : HARMONIOUS COMPLETION
Phase 3: The Settled Living Environment
The culmination of site grading and masonry: mature canopy trees planted in deep amended soil, warm architectural uplighting commissioned, and an outdoor living room prepared for four seasons.
Artifact: Native boxwood & hornbeam framing, luminaire warmth calibration, final client walk-through.
FIELD PLANNING MEMORANDUM
What Should You Decide Before
Requesting a Quote?
Clarifying site access, surface stability, and overall service scope in advance ensures an accurate, binding preliminary quote without surprise field change-orders.
CRITERION 01 / ELEVATION & RUNOFF
Does the area need grading first?
Standing water, subtle lawn dips, or slopes directing rainfall toward your foundation require subgrade correction prior to laying stone, patios, or structured plantings. Establishing correct 2% positive slope and stable sub-base compaction prevents frost heave and paver shifting across Kentucky freeze-thaw cycles.
CRITERION 02 / STRUCTURAL INTEGRITY
Should we repair or replace the existing feature?
Weathered timber walls, sheared mortar lines, or fractured concrete pads often reveal failed footings beneath. If more than 30% of a hardscape demonstrates foundation fatigue, total replacement paired with engineered geotextile fabric and aggregate backfill delivers far higher long-term investment value than repeated surface patches.
CRITERION 03 / LOGISTICAL REACH
How will heavy equipment access your grounds?
Compact excavators and tracked skid steers require clear thoroughfares ranging from 42 to 78 inches. Evaluating gate clearances, low-hanging tree canopies, septic field locations, and driveway weight limits allows us to engineer a dedicated travel corridor with protective ground-protection mats, sparing your existing lawn.
CRITERION 04 / SERVICE SEQUENCING
Are you planning sequential services together?
Installing drainage, sleeve conduits for future low-voltage lighting, and sub-surface irrigation lines before constructing patios or planting large specimen trees eliminates redundant excavation. Bundling site preparation and hardscape phases protects finished craftsmanship and saves significant project capital.
Early consultation identifies equipment paths and grading requirements before ground is broken.
SERVICE BOUNDARY & REGIONAL RADIUS
Serving Crestwood & Nearby
Communities
Active construction scheduling and comprehensive property planning across Oldham County and East Louisville: Pewee Valley, La Grange, Prospect, Goshen, Orchard Grass Hills, Buckner, and surrounding rural acreage.
FIELD PLANNING INQUIRIES
Questions Before Starting a
Crestwood Project
Essential guidance regarding Oldham County planning regulations, subsurface limestone conditions, stormwater management, and civil permitting protocols.
Do I need an Oldham County zoning permit for residential hardscaping and retaining walls?
In Oldham County, retaining walls exceeding four vertical feet require structural engineering calculations and formal zoning approval prior to breaking ground. Grade-level patios and unpaved flagstone terraces under specific square footage thresholds generally avoid building permits, but must strictly conform to documented property setbacks and drainage easements.
How do local stormwater ordinances and steep slope requirements impact grading in Crestwood?
Oldham County enforces rigorous stormwater detention and silt mitigation standards to prevent runoff into neighboring parcels and regional watersheds. When shaping slopes steeper than 3:1, our grading plans incorporate engineered bioswales, deep French drains, and immediate turf or boulder stabilization to preserve terrain integrity.
What is the typical protocol for working around protected mature hardwood tree canopies?
Crestwood properties often boast historic white oaks, walnuts, and sugar maples with expansive root zones. We establish a verified Critical Root Zone (CRZ) perimeter before heavy equipment enters the site, utilizing air-spade trenching, surface matting, and hand excavation near major root plates to prevent canopy shock.
How does Oldham County's heavy limestone bedrock influence drainage and excavation timelines?
Subsurface limestone shelving in the Crestwood plateau can sit anywhere from twelve inches to several feet beneath topsoil. Our initial site assessment probes rock depth so foundation trenches, dry wells, and footers are budgeted with mechanical rock hammering if shallow bedrock is encountered.
What is the recommended planting schedule given Kentucky's clay soil and freeze-thaw cycles?
Early autumn through late November is the premier window for planting native Kentucky perennials, boxwoods, and shade trees. Cooler air temperatures paired with warm subsoil allow roots to settle prior to winter frost, minimizing desiccation stress compared to late-spring installations in heavy clay beds.
Who handles utility verification and HOA architectural reviews before site mobilization?
We manage the complete pre-construction administrative sequence, coordinating Kentucky 811 utility markings and assembling comprehensive architectural submission packets—including site plans, material swatches, and lighting cut sheets—for formal HOA architectural review committee approval.
FIELD DISPATCH & CONSULTATION
Tell Us About the Property. We'll Discuss
the Possibilities.
Every architectural landscape begins with an unhurried walk through the acreage. Share your parcel details, terrain concerns, or master plan concepts. Our principal estimators review topography data prior to initial contact.
- Direct site walk with a senior landscape technician
- Oldham County elevation & drainage assessment
- Clear, transparent line-item investment outline
Direct dispatch to Crestwood, Pewee Valley, Goshen & surrounding corridors.
Request Property Assessment

Contact Us
Phone: 502-685-5514
Hours: Mon - Sun: 24x7

