Connecting Great Projects With Local Legends

INDIAN HILLS, KENTUCKY / LANDSCAPING & STONEWORK
Landscaping in Indian Hills, KY
: Work With the Land
The dramatic limestone ridges and protected canopy of Indian Hills require an architectural site-planning discipline. We shape custom structural terraces, dry-stacked native stone walls, and deep-rooted native plantings that honor the natural bedrock rather than fighting it.
Every elevation change becomes an aesthetic asset: engineered retaining systems, subtle woodland transitions, and quiet masonry interventions that preserve historic mature root zones and enhance property permanence.
On-Site Elevation Consultations · Indian Hills Tree & Grade Ordinance Compliance
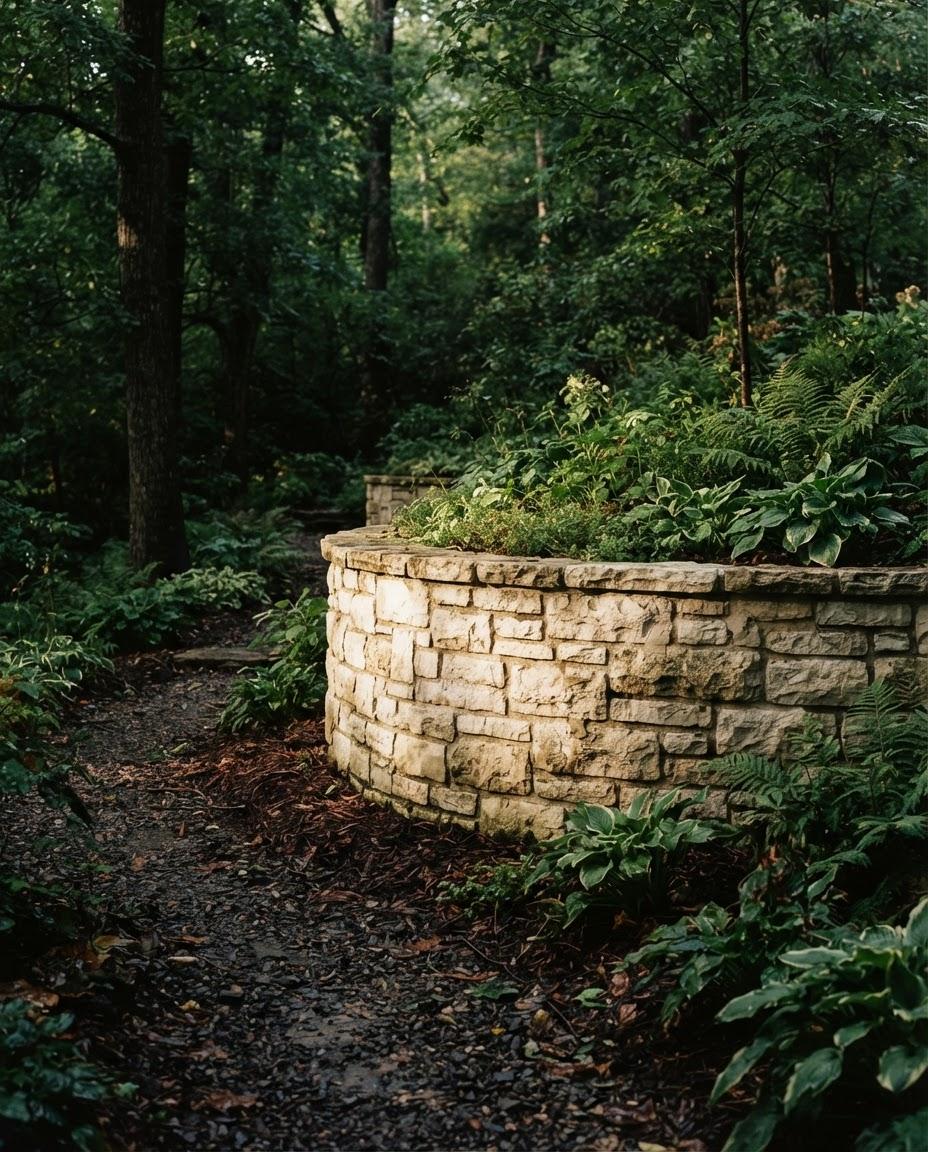
TERRAIN ASSESSMENT METHODOLOGY
Start by Understanding
Three Parts of the Landscape
Before specifying stone profiles or selecting native plantings, a disciplined site assessment isolates the three distinct geological layers that dictate structural integrity and natural drainage.
01
01 — THE GROUND
Subgrade & Soil Foundation
Mapping subsurface compaction, seasonal water movement, and limestone shelf depth. Identifying subterranean soil properties guarantees structural retaining walls and terraces remain immovable across decades.
02
02 — THE TRANSITION
Grade Elevation & Drainage
Resolving slope gradients, elevation steps, and architectural grade breaks. Integrating precision swales and gravity retaining steps prevents pooling while turning steep pitches into functional outdoor rooms.
03
03 — THE FINISH
Artisan Stonework & Living Texture
Selecting quarry-cut limestone pavers, dry-stack mortarless boundaries, specimen canopy plantings, and recessed low-voltage illumination that sit in enduring balance with the stabilized site.
“Every yard is different. The goal is to understand what the land allows before choosing the finished features.”
PRINCIPLE OF ARCHITECTURAL SITE PLANNING
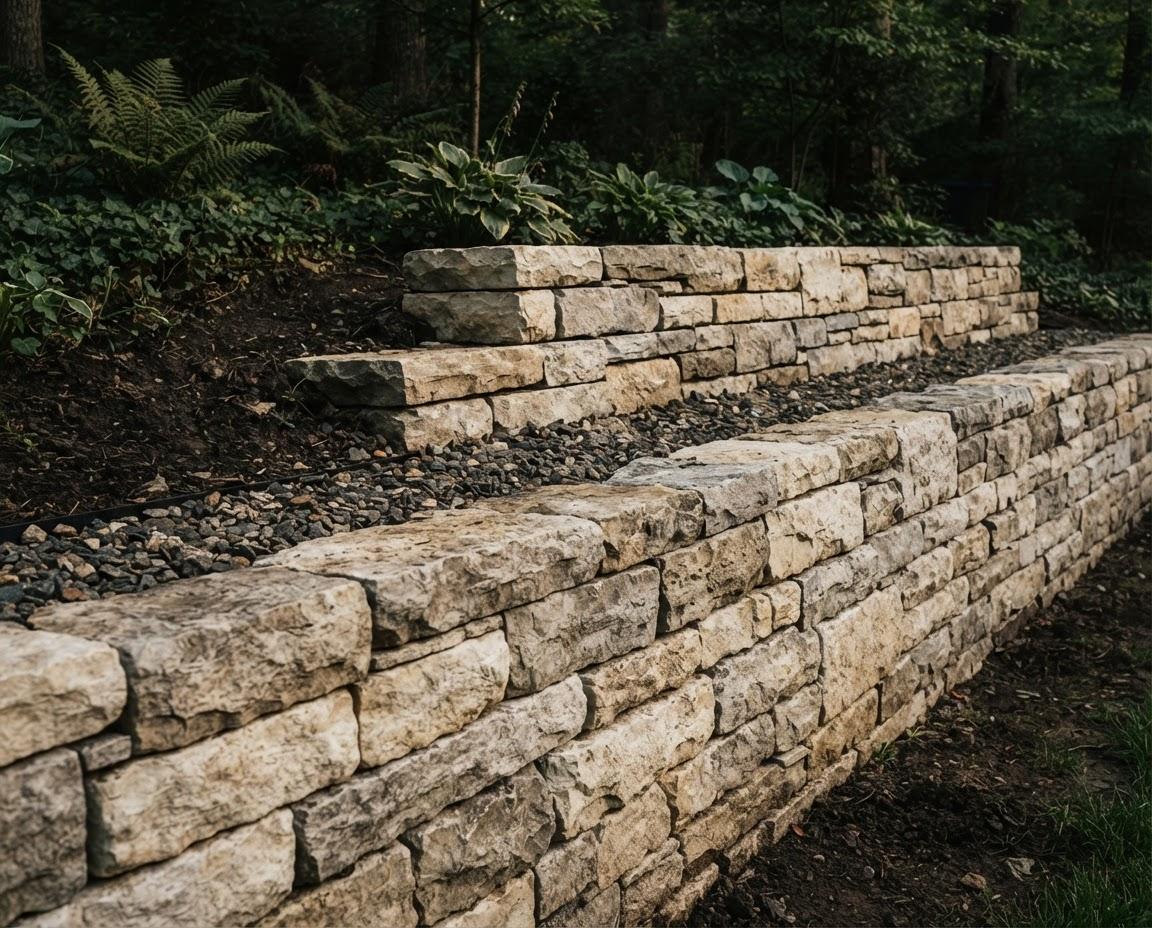
STONEWORK WITH A PURPOSE
A Stone Wall Should Do
More Than Look Beautiful
Every hillside exerts relentless lateral force. True stonework begins well behind the face: calculating hydrostatic buildup, establishing tiered surcharge angles, and packing fractured stone backfill so water travels downward rather than pushing forward.
When we build with native regional limestone, we anchor each tier into subgrade footings with integrated perforated collectors. The result is enduring slope stabilization engineered to hold for generations.
DIAGNOSTIC SITE MATRIX
What Does the Outdoor
Area Actually Need?
Before breaking ground on Indian Hills limestone or sloped clay, clarify which structural intervention solves your elevation, drainage, or transit obstacle permanently.
OPTION 01
Stabilization
Structural Retaining Wall
WHEN IT MAY HELP:
Active soil washouts, hillside creep toward foundation footings, or when seeking to convert steep drop-offs into usable, level lawn terraces.
CONSIDER:
Requires deep crushed-stone backfill, hydrostatic perforated drainage, and geogrid anchoring engineered specifically for high clay loads.
OPTION 02
Navigation
Stone Walkway & Steps
WHEN IT MAY HELP:
Hazardous foot traffic on slick turf, awkward elevation jumps between patio and yard, or establishing direct architectural sightlines across grade.
CONSIDER:
True stone tread depth, frost-heave sub-base thickness, and hand-chiseled limestone alignment that locks securely without mortar degradation.
OPTION 03
Equilibrium
Landscape Grading & Swales
WHEN IT MAY HELP:
Persistent standing water after storms, negative surface pitch routing rain toward siding, or swampy turf pockets where root systems decay.
CONSIDER:
Proper sheet runoff calculation, discharge exit zoning, and pairing gentle topographic re-sculpting with deep-root native slope plantings.
Most mature Indian Hills properties require an integrated sequence: grading the upper watershed first, followed by structural stone retention, and linking paths with dry-laid regional limestone.
PLANTING & SOFTENING
Give the Built Features
Room to Belong
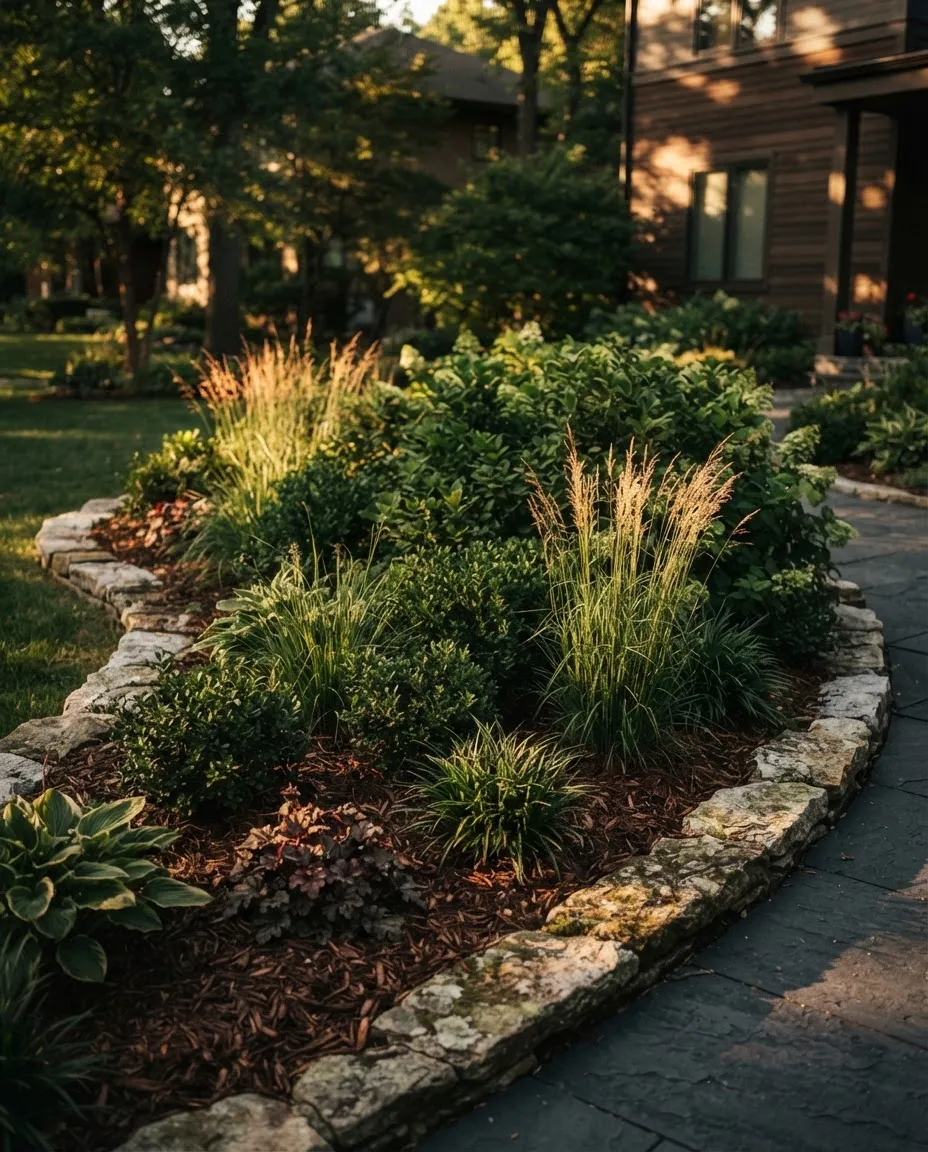
Unadorned stone retaining walls and heavy terraces can dominate a topography if left untreated. Our horticultural strategy begins at the base: selecting cascading evergreens, deep-root perennials, and native grasses that deliberately break up rigid masonry lines and ground vertical structures into the hillside.
By feathering aged bark mulch, crushed limestone accents, and regional foliage along every hardscape seam, we dissolve the harsh demarcation between engineered surfaces and living terrain. The result is a graded transition where moisture is retained, runoff is moderated, and masonry reads as an organic outgrowth rather than an intrusion.
Every specimen is positioned to account for sun angles against stone faces, root competition, and microclimate heat pockets. This ensures the garden beds flourish season after season while protecting the physical integrity of your masonry foundations.
FIELD LOGISTICS : SITE RESTRICTIONS
Sometimes the Access
Route Changes the Plan
In established hillside properties throughout Indian Hills, natural topography and legacy tree canopies dictate our construction staging long before stone arrives on site. Standard commercial machinery often cannot clear narrow side yards, historic brick pilasters, or critical root zones without causing lasting collateral damage to the ground.
We evaluate grade variations, subsurface utility paths, and ground compaction thresholds during initial site walk-throughs. If an eight-ton tracked loader risks crushing limestone strata or century-old oak roots, we recalibrate to low-impact articulation units, temporary ground protection matting, or segmented hand-hoisted masonry. Precision engineering protects your land while building it.
FIELD DISPATCH
PROPERTY NOTES
Key logistical considerations documented on all Indian Hills site evaluations prior to heavy mobilization:
- Underground Gas & Fiber Line Verification
- Heritage Oak Critical Root Zone Fencing
- Permissible Track-Drive Axle Weight Limits
- Subsurface Stormwater Runoff Channels
- Aggregate & Heavy Staging Buffer Footprints
- Limestone Ledge Excavation Tolerances
- Shared Easement & Boundary Setback Margins
KNOW THE LOCAL REQUIREMENTS
Before Changing the
Landscape in Indian Hills
Indian Hills operates as an independent home-rule city within Jefferson County. Major terrain sculpting, masonry retaining systems, and root-zone alterations fall under local municipal oversight alongside Louisville Metro and MSD regulations.
Before breaking ground on significant stone terraces, drainage re-routing, or woodland clearing, verified site filings ensure compliance. Our studio coordinates directly with city building officials, MSD engineers, and arborists to keep your project fully permitted from site assessment through final masonry placement.
LOCAL NOTE 01 : EXCAVATION & DRAINAGE
Slope Stabilization & Stormwater Discharge
Substantial grading operations, cut-and-fill slopes, and retaining walls exceeding 36 inches require engineering review to prevent runoff into neighboring parcels and regional limestone karst basins. Runoff must remain balanced across existing swales.
LOCAL NOTE 02 : FENCES, WALLS & CANOPY
Canopy Protection & Setback Enclosures
Perimeter masonry walls, solid fences, and work near mature hardwood canopy zones must observe city setback easements. Removal or root-trenching near protected native oaks and maples requires arboricultural assessment prior to excavation.
Official City References: City of Indian Hills Code of Ordinances Chapter 151 (Building Regulations) · Jefferson County MSD Chapter 159 (Drainage & Stormwater Discharge) · Indian Hills City Council Tree Canopy Conservation Guidelines.
PORTFOLIO ARCHIVE // 08
Materials, Transitions
& Finished Details
A rigorous study in structural stonework, grade convergence, and hand-finished masonry tailored specifically to the undulating topographies of regional estates.
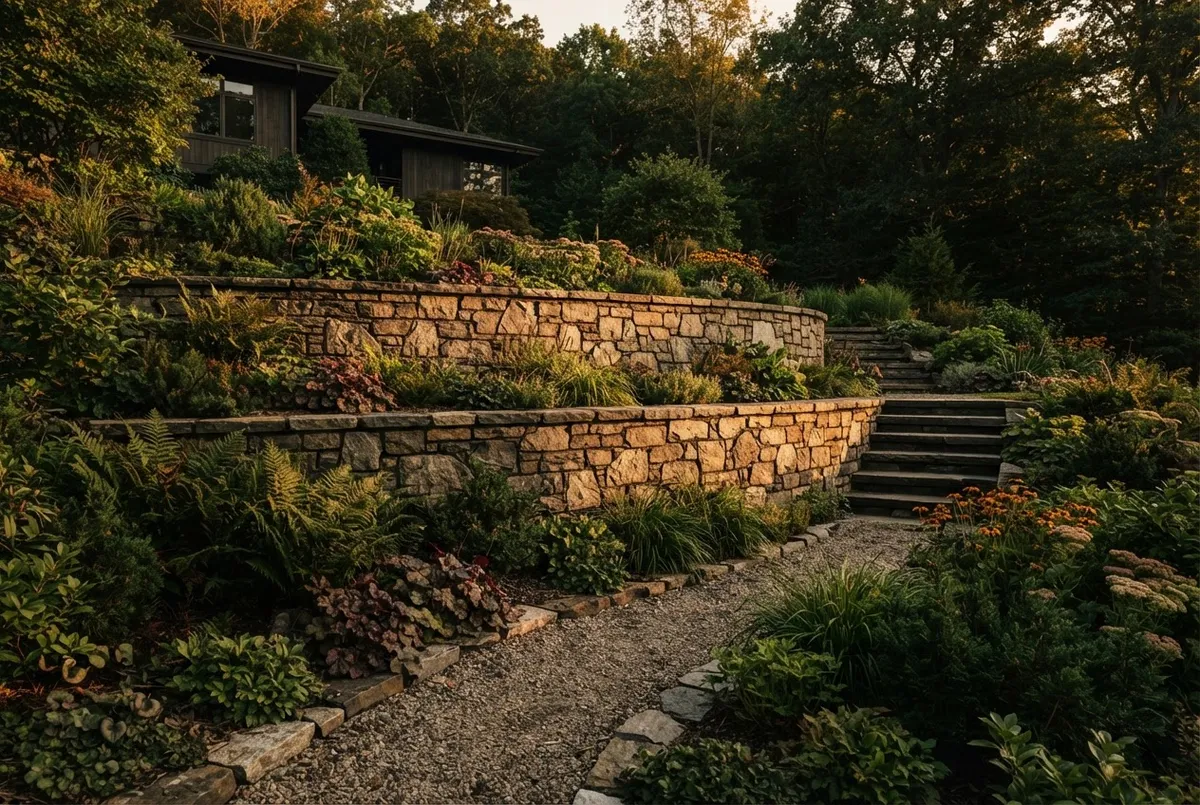
STONE AND BLOCK SYSTEMS // STRUCTURAL HORIZON
Stone and block systems engineered for long-term hillside stability, paired with tight mortar-free joints and layered riparian buffer planting.
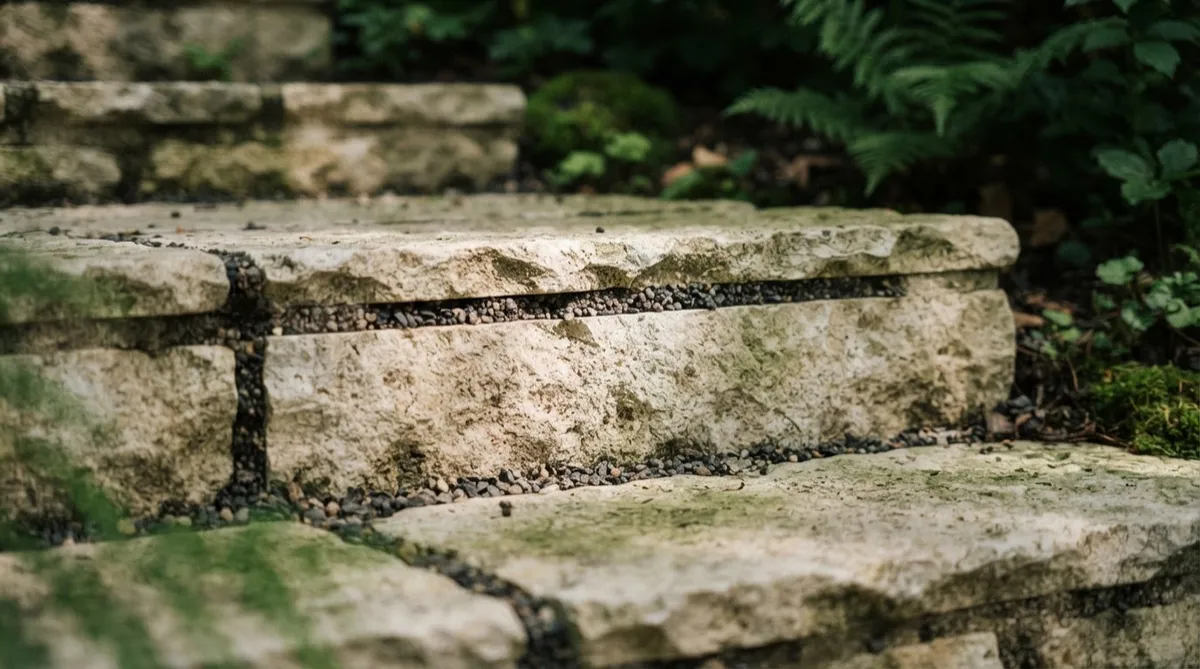
NATURAL LIMESTONE STEPS
Broad-tread rock-faced steps hand-set into natural grade slopes.
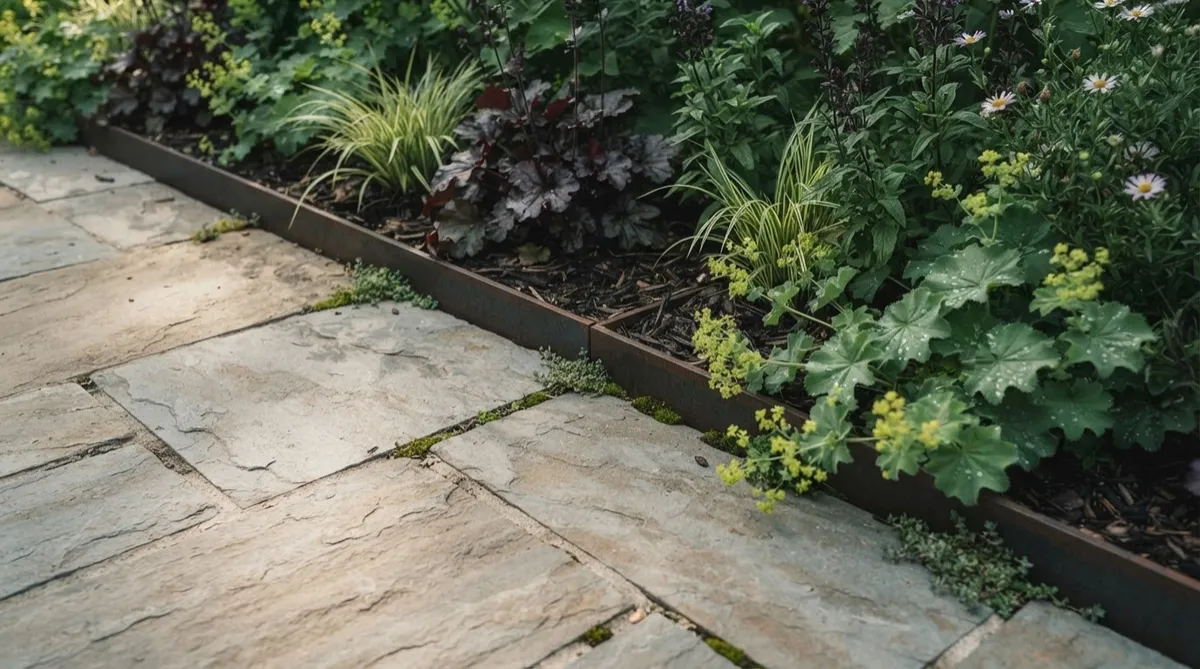
PAVER TRANSITIONS & FINISH
Seamless flush joins linking hardscape living zones with curated planting.
EXPANDED PRACTICE & REGIONAL JURISDICTIONS
More Outdoor Improvements
for Indian Hills Homes
Alongside specialized hillside grading and natural masonry, our studio directs cohesive architectural hardscaping and extends bespoke site consultation to neighboring historic estates.
SECONDARY SERVICES
CONCRETE & OUTDOOR SURFACES
Precision-poured architectural slabs, aggregate aprons, and reinforced structural footings engineered for Indian Hills subsurface moisture profiles.
PATIOS & OUTDOOR LIVING
Dry-laid Pennsylvania blue stone, sheltered pavilion flatwork, integrated fire hearths, and subtle grade-integrated perimeter illumination.
NEIGHBORING ENCLAVES
ADDITIONAL SERVICE AREAS
Beyond Indian Hills, our dedicated site supervisors accept selective private commissions across adjacent historic municipalities along the Ohio River bluffs and eastern corridor:
- Glenview: River bluff retaining structures, historic limestone estate entries, and protected tree-canopy earthwork.
- Anchorage: Multi-acre drainage remediation, native stone equestrian perimeters, and secluded courtyard stone terraces.
- Mockingbird Valley: Steep valley erosion stabilization, hand-chiseled retaining walls, and sensitive creek corridor landscaping.
- Prospect & Harrods Creek: Panoramic bluffs, engineered water diversion swales, and tailored outdoor entertainment pavilions.
Inquiries outside standard boundaries reviewed during site consultation.
CIVIC ORDINANCES & HILLSIDE STABILIZATION
Questions About
Landscaping in Indian Hills
Hillside construction in the City of Indian Hills involves strict municipal tree preservation statutes, limestone karst geology, and engineered water management protocols. Here are straightforward answers to common project considerations.
What municipal permits are required for retaining walls in Indian Hills?
Under City of Indian Hills building regulations, retaining structures exceeding 4 feet of exposed height require stamped structural engineering drawings, slope calculations, and formal municipal approval prior to excavation. Walls below 4 feet typically avoid full council review but must strictly honor property setbacks and natural stormwater flow channels. Our studio prepares and manages the complete architectural submittal packet.
How do you manage subsurface limestone bedrock on steep parcels?
Indian Hills sits on dense Louisville limestone shelves that often sit just 12 to 24 inches beneath topsoil. Rather than resorting to disruptive bulk hydraulic hammering that risks vibration damage to nearby foundations, our field crews utilize targeted diamond-tipped rock sawing and core anchoring. We integrate exposed limestone ledges directly into our dry-stack or mortared retaining profiles as natural structural buttresses.
How are project costs calculated given unknown rock depth and slope conditions?
We mitigate budget surprises through pre-construction exploratory soil and bedrock probes. Our master proposals outline tiered linear-foot rates for engineered gravity retaining walls, drainage infrastructure, and precision stone masonry. You receive clear allowances for rock excavation and backfill aggregate before heavy equipment ever enters your drive, eliminating open-ended billing.
Can historic mature oak and beech trees survive extensive slope regrading?
Preserving the native canopy is a cornerstone of our site plans and aligns with Indian Hills tree conservation standards. We calculate the Critical Root Zone (CRZ) for every specimen tree before grading. By utilizing cantilevered retaining footings, stepped stone terraces, and elevated air-spading methods, we stabilize steep inclines without cutting structural roots or suffocating tree plates with heavy fill dirt.
What drainage systems are installed behind stone retaining walls?
Hillside retaining walls in this district face tremendous hydrostatic pressure during heavy Ohio Valley rain events. Every wall we construct incorporates washed #57 aggregate backfill wrapping non-woven geotextile fabric, schedule-40 perforated lateral drain tile, and recessed weep outlets placed every 6 to 8 feet. Water is safely conveyed to daylight or designated retention swales rather than collecting behind stone faces.
What is the typical timeframe from city approval to project completion?
Permit review and engineering coordination with Indian Hills officials generally takes 2 to 3 weeks. Physical construction for a multi-tiered stonework and slope stabilization project averages 4 to 7 weeks depending on site access constraints, material staging space along narrow city roads, and total linear footage. We maintain continuous on-site crew presence from excavation through final planting.
Have a specific drainage or property boundary question? Call our technical studio directly at (502) 555-0194 to arrange an on-site slope evaluation.
SITE-SPECIFIC CONSULTATION
What's the Next Improvement
for Your Indian Hills Property?
Every elevation change, limestone outcropping, and woodland boundary in Indian Hills demands architectural precision. Share your site goals below or reach our design desk directly.
Direct architect desk • Indian Hills zoning & terrain compliant
Site Evaluation & Estimate Brief
Tell us about your property goals. We schedule visits around Indian Hills drainage and terrain reviews.

Contact Us
Phone: 502-685-5514
Hours: Mon - Sun: 24x7

