Connecting Great Projects With Local Legends

NORTON COMMONS / OUTDOOR DESIGN & LANDSCAPING
Landscaping in Norton Commons, KY :
Designed for the Space You Have
A great outdoor space doesn't have to be enormous. Sometimes the difference is a better patio layout, planting that gives a courtyard more character, or a walkway that makes the space easier to use. Kentuckiana Landscaping helps homeowners explore landscaping, patios, walkways, outdoor lighting, and fencing tailored to community design requirements.

COURTYARDS / PATIOS / PLANTING / OUTDOOR DETAILS
ARCHITECTURAL LOOKBOOK
Three Ways to Make an
Outdoor Space Feel More Complete
Curated spatial archetypes tailored for Norton Commons residences, balancing structured geometry, tactile hardscaping, and intimate outdoor living.
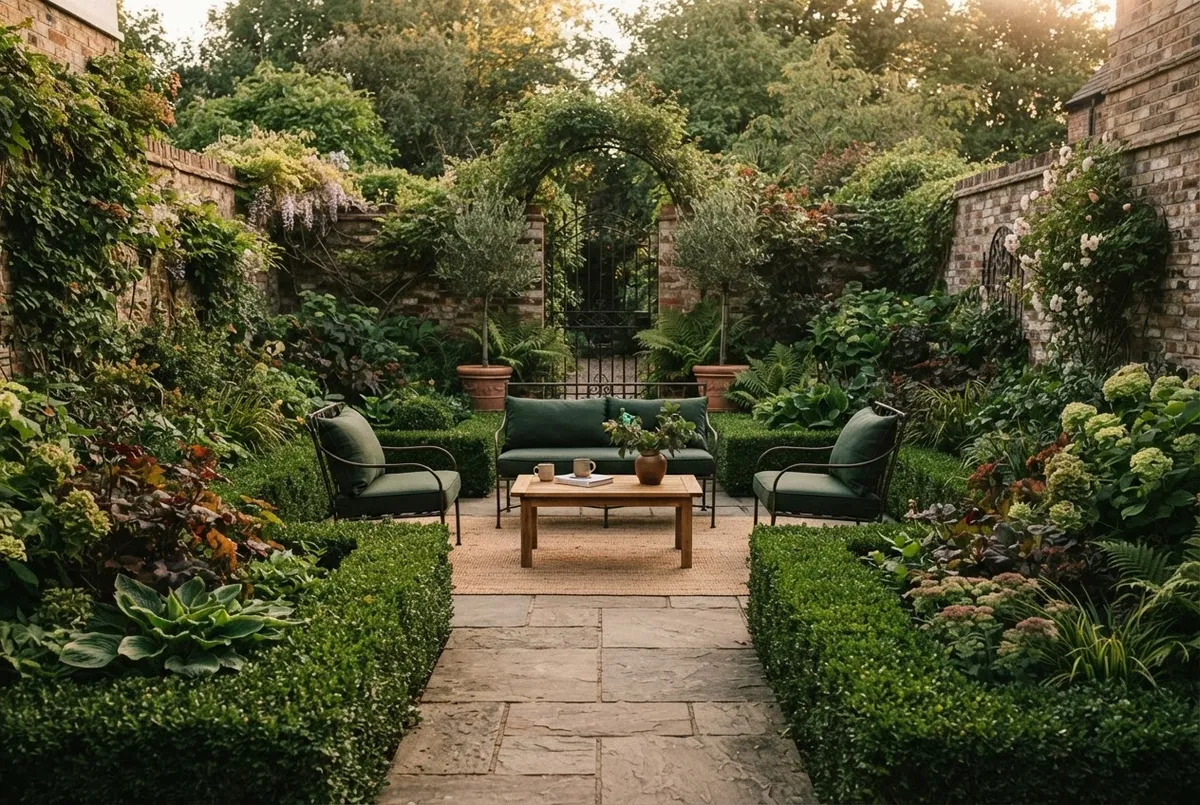
LOOK 01 / COURTYARD
The Structured Courtyard
A disciplined spatial treatment designed for private lot enclosures. Crisp limestone paving, calibrated perimeter hedges, and inset dining zones turn compact footprints into restful, low-maintenance outdoor rooms.
Material Focus: Bluestone, Custom Brick Edging, European Hornbeam
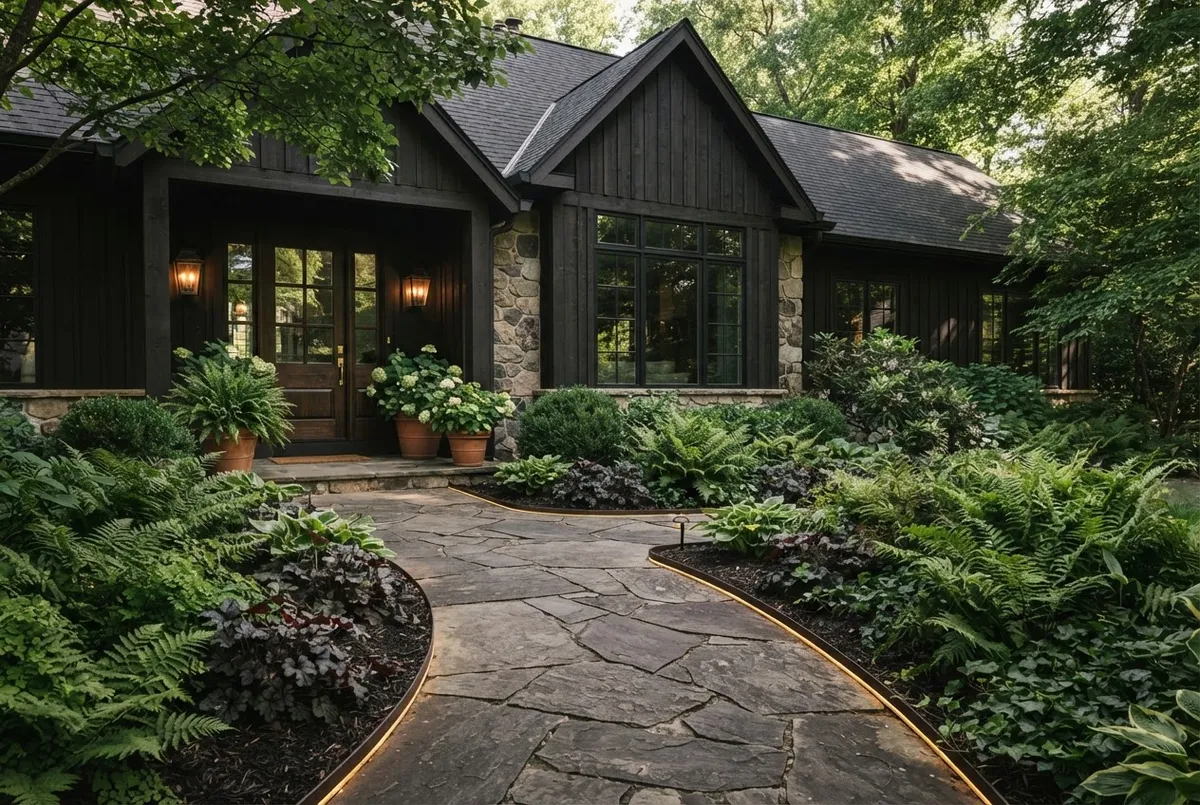
LOOK 02 / ENTRANCE
The Architectural Approach
A refined pedestrian greeting that honors the streetscape vernacular of Norton Commons. Wide stone treads, clean groundcover beds, and subtle step risers set an immediate tone of proportion and craftsmanship.
Material Focus: Sawn-Cut Fieldstone, Dwarf Mondo Grass, Architectural Steps
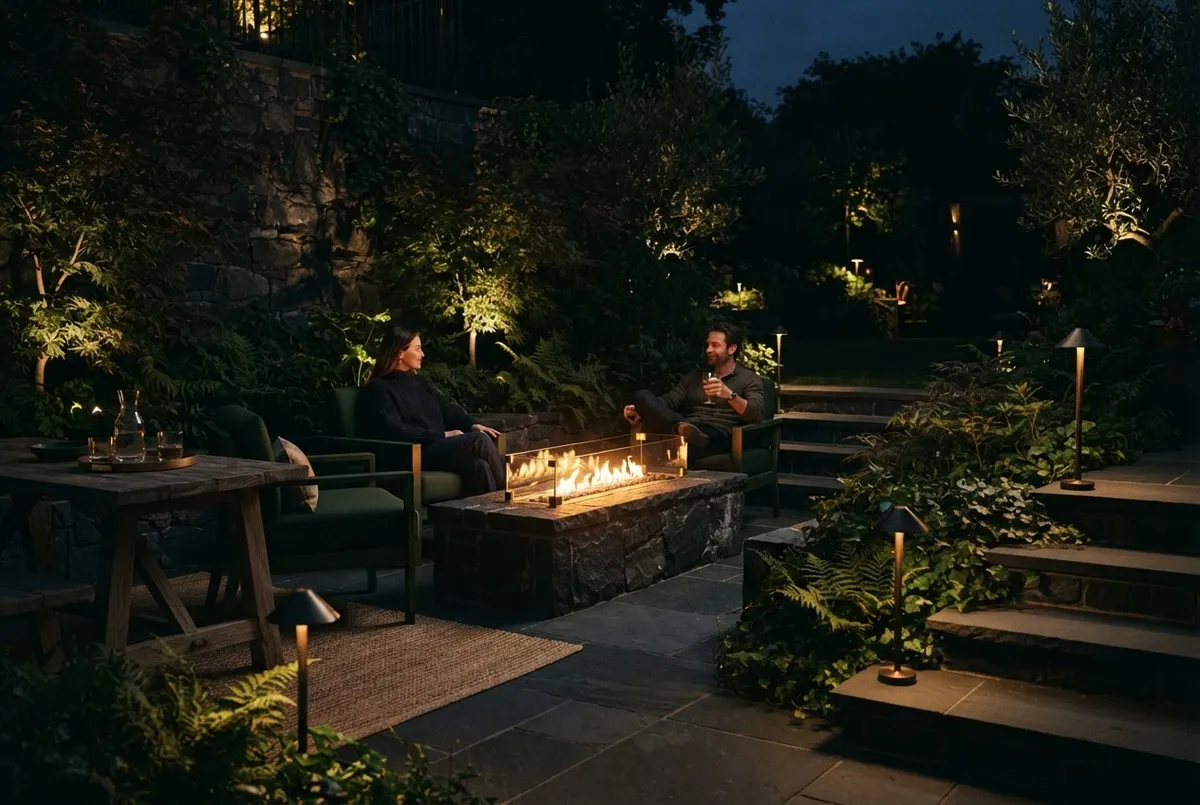
LOOK 03 / EVENING
The Evening Terrace
Subtle ambient luminance designed to extend living hours long past dusk. Shielded brass fixtures, warm under-cap masonry wash, and focused canopy illumination create an intimate atmosphere without light spill.
Material Focus: Solid Cast Brass Fixtures, 2700K Warm Diodes, Dry-Stacked Slate
COURTYARD SPATIAL PRINCIPLES
Make Every Part of the
Outdoor Space Count
In a village lot footprint, spatial balance takes precedence over raw square footage. Patios, breezeways, and garden borders are calibrated together so every square foot performs an intentional daily function.
01 / CIRCULATION
Room to Move
Clear circulation lines connecting main house doorways, carriage homes, and side gates. Primary walkway axes maintain wide clearances so transit never feels pinched or interrupted by furnishings.
02 / HABITATION
Room to Relax
Protected pockets sized around real dining tables, comfortable outdoor seating, and shade structures. We isolate conversation areas away from air compressors, meters, and utility runs.
03 / GREEN INFRASTRUCTURE
Room for the Landscape
Layered planting beds, espaliered green walls, and vertical screening that soften hardscape surfaces without consuming usable ground plane. Lush texture stays disciplined and manageable.
SPECIFICATION DIRECTORY
Choosing Materials That
Work Together
A cohesive outdoor sanctuary depends on tactile balance rather than isolated product selections. We curate paver tones, vegetative palettes, and boundary lines as an integrated composition tailored to architectural guidelines.
CURATED PALETTE / EDITION IV
01 /
Architectural Hardscapes & Masonry
Selecting low-sheen limestone copings, brushed bluestone, and warm modular clay pavers that seamlessly bridge interior thresholds with outdoor living surfaces.
02 /
Climate-Resilient Plant Palette
Structuring multi-tiered perennial plantings, upright hornbeams, and evergreen boxwood framing to deliver year-round architectural depth across compact courtyards.
03 /
Boundary Enclosures & Metalcraft
Integrating matte black steel screens, architectural wood slat fencing, and perimeter gates that establish intimate privacy without compromising neighborhood sightlines.
BEFORE YOU BUILD
Planning an Exterior Improvement in
Norton Commons?
Every courtyard renovation, masonry modification, and permanent landscape structure must align with the Norton Commons Design Review Board (DRB) guidelines. We prepare compliant technical submissions so your project moves smoothly from initial concept to stamped authorization.
01
Pattern Book Audit
We review your requested patio, pergola, or planting scope against the official architectural pattern book, verifying lot setbacks, height boundaries, and approved materials.
STAGE: DISCOVERY
02
Technical Documentation
We produce scaled plot plans, courtyard drainage schematics, manufacturer cut sheets for fixtures, and certified finish samples required for board evaluation.
STAGE: PACKET COMPILATION
03
DRB Submittal Coordination
Your completed packet is submitted in advance of the monthly review cutoff. We monitor progress directly with the Town Architect and answer technical inquiries promptly.
STAGE: FORMAL REVIEW
04
Stamped Approval & Permitting
Once official written authorization is secured, we obtain required Louisville Metro building permits, notify adjacent property lines, and schedule mobilization.
STAGE: AUTHORIZATION
Official Resources & Guidelines: Consult the Norton Commons Architectural Pattern Book, download the DRB Application Checklist, or review Louisville MSD Residential Drainage Standards before finalizing project plans.
HOLISTIC DESIGN METHODOLOGY
Planning a Patio, Planting &
Lighting Together?
Executing outdoor hardscapes, plant palettes, and illumination as separate contracts creates costly blind spots. A singular design framework protects your layout from piecemeal rework while presenting an unassailable aesthetic package.
01 / THE FULL SPATIAL LAYOUT
Look at the Full Layout First to Prevent Destructive Rework
When a stone patio is installed without pre-sleeved low-voltage conduits, adding landscape lighting later requires lifting borders, cutting mortar beds, or trenching through fresh lawn. Similarly, planting beds established without drainage grading inevitably suffocate root balls or wash sediment across newly sealed masonry.
Holistic planning choreographs grading slopes, sub-base compaction, underground conduit sleeves, and mature root spreads before the first paver drops. Every line, fixture, and specimen tree is resolved within a single master plan.
02 / THE APPROVAL PACKAGE
Think About the Approval Package: One Complete, Cohesive Review
Design review boards scrutinize how courtyards interact with architectural massing, property offsets, and public streetscapes. Submitting a hardscape drawing today and proposing planting or fixture cut-sheets months later invites scrutiny, contradictory stipulations, and repeated submission delays.
A coordinated submission presents material swatches, mature canopy heights, and shielded lumen levels as one harmonious composition. Reviewers evaluate a finished architectural outdoor room, accelerating consent with zero ambiguity.
Consultations review hardscapes, plant palettes, and lighting fixtures together.
PORTFOLIO ARCHIVE / NORTON COMMONS
Real Outdoor Work.
Ideas Worth Exploring.
A deliberate record of site-tailored stonework, flush borders, and plant compositions built specifically to adhere to community guidelines and withstand regional freeze-thaw cycles.
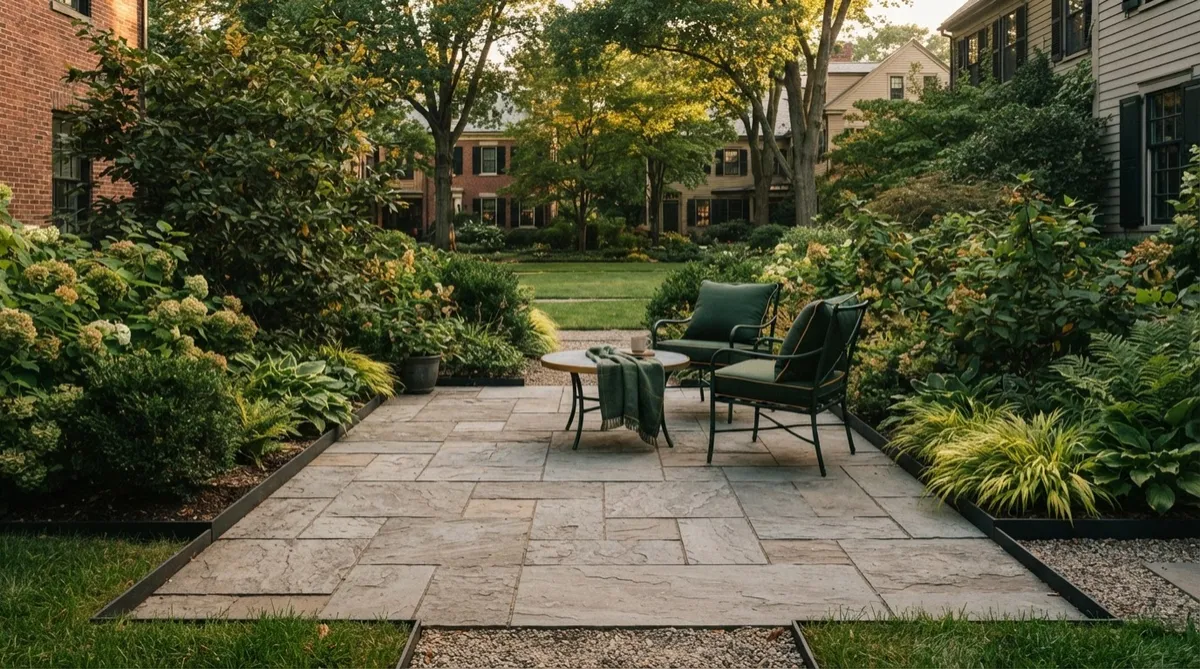
FIG. 01 — FULL-SCALE COURTYARD BLUESTONE PATIO WITH TIGHT-JOINT PERIMETER CURBING AND STRUCTURAL BOXWOOD HEDGES.
INDEX / SPEC 01
True Flush Transitions
We engineer zero-step thresholds between covered porches and open courtyard pavers, channeling drainage away invisibly through subterranean permeable stone aggregate.
— MORTAR JOINT TOLERANCE: 1/8 INCH
— EDGING: CHISELED LIMESTONE CURB
— SUB-BASE: 6-INCH COMPACTED CRUSHED STONE
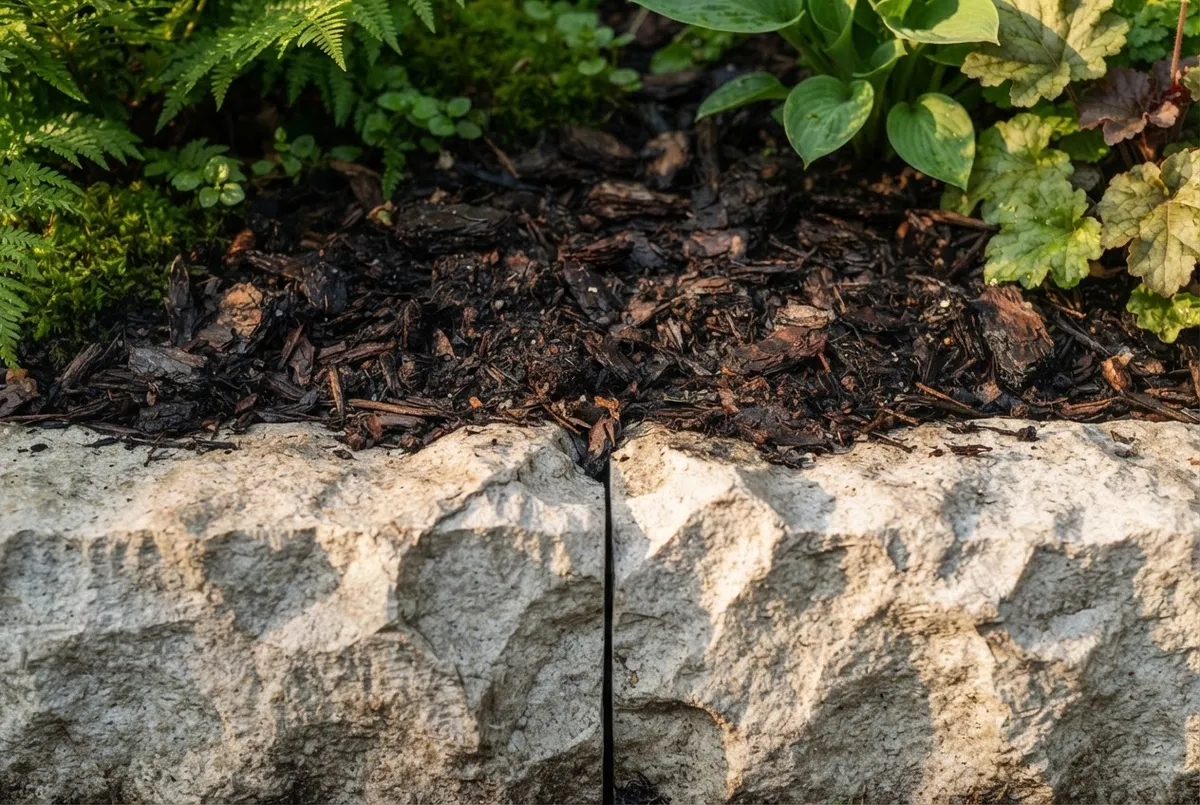
FIG. 02 — DETAIL OF RADIUSED BED EDGING: DRY-STACKED KENTUCKY FIELDSTONE SEPARATING LAWN TURF FROM NATIVE PERENNIAL BEDS.
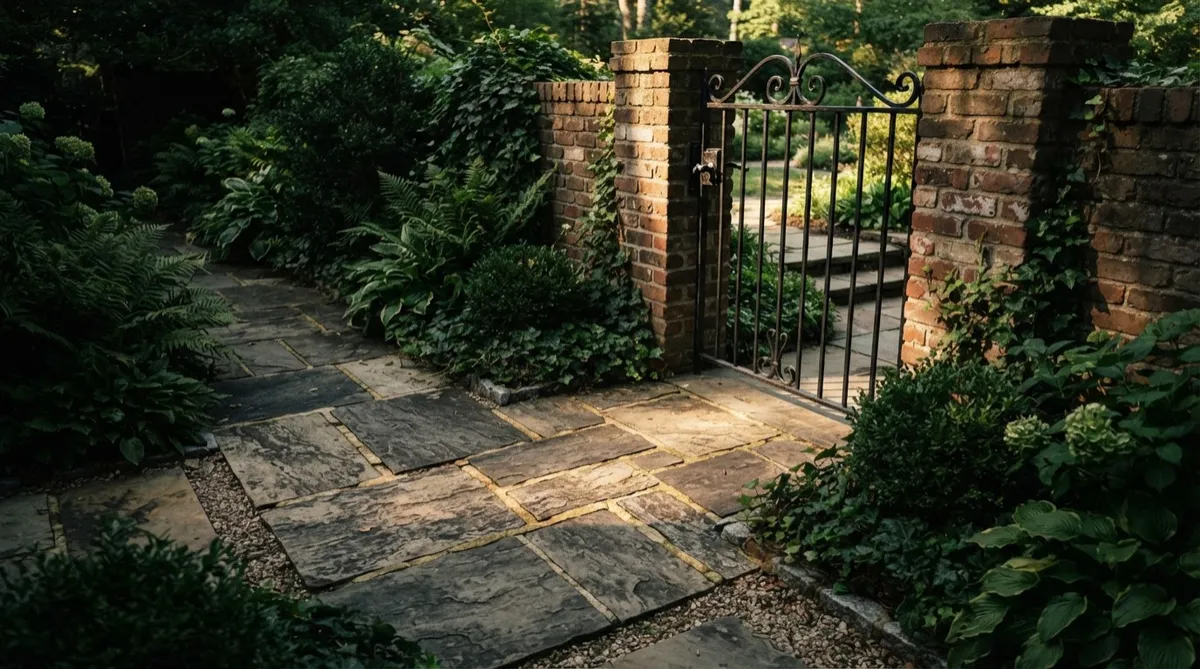
FIG. 03 — PEDESTRIAN PASSAGEWAY WITH SAW-CUT NATURAL PENNSYLVANIA BLUESTONE TREADS AND INTEGRATED LOW-VOLTAGE RISER LIGHTING.
SERVICE DIRECTORY
Additional Outdoor Improvements
Beyond courtyard hardscaping and seasonal planting, our crew manages structural site work, subsurface grade corrections, and custom carpentry to ensure every corner of your property stays unified.
01 / ARCHITECTURAL FLATWORK
Concrete Patios, Walkways & Parking Pads
Broomed, stamped, and exposed aggregate concrete installations engineered for alley-loaded garages, narrow lot boundaries, and clean elevation steps that align with architectural review standards.
02 / WATER & STORMWATER MITIGATION
Subsurface Drainage & Downspout Redirection
Compact urban courtyards require deliberate water redirection. We route roof runoff into buried smooth-wall conductor pipes, install clean catch basins, and prevent standing water near foundations and adjoining lots.
03 / ELEVATED CARPENTRY
Custom Timber Decks, Landings & Porches
Precision composite and treated lumber platforms designed for patio transitions, carriage-house entryways, and elevated seating. Built with clean joinery, compliant guardrails, and integrated privacy screens.
04 / EXTENDED CAPABILITIES
All Services & Comprehensive Exterior Coordination
From site prep and grading to low-voltage conduits, estate gates, and masonry restoration, we consolidate secondary scopes under one experienced lead point so your design intent remains intact.
GEOGRAPHIC REACH & LOCAL SCOPE
Serving Norton Commons &
Nearby Communities
While rooted in the distinct high-density neighborhoods of Norton Commons, our field teams routinely deliver bespoke landscape architecture, courtyards, and masonry throughout Prospect, Glenview, Anchorage, Harrods Creek, and East Louisville estates. Because site covenants, drainage paths, and setback margins vary significantly across county lines and individual parcel deeds, every project begins with an on-site property check to verify all boundary requirements before ground is broken.

COMMUNITY CLARITY / FAQ
Norton Commons Landscaping Questions
Navigating town architectural guidelines, tight courtyard property lines, and drainage approvals shouldn't complicate your project. Here are straightforward answers to how we manage every phase.
How do you coordinate with the Norton Commons architectural review process?
We develop fully dimensioned site plans, material specifications, and planting schedules structured specifically to align with the town's architectural review submittal expectations. We ensure all setbacks, screening requirements, and permitted finishes are confirmed prior to board review.
Can you design custom outdoor spaces for narrow courtyard lot boundaries?
Yes. Compact courtyard lots require strategic spatial layout to maximize living space without crowding. We design custom patios, low-profile masonry seat walls, vertical greenery, and integrated utility screening tailored to zero-lot-line conditions.
What hardscape and masonry materials meet neighborhood compliance standards?
We work exclusively with approved regional dimensional stone, premium architectural clay pavers, high-grade limestone, and heritage masonry palettes that match Norton Commons' architectural vernacular and streetscape guidelines.
How do you manage downspouts and stormwater in confined courtyard spaces?
Compact courtyard grades demand meticulous drainage engineering. We integrate subterranean catch basins, perforated emitter corridors, and permeable paver foundations that channel runoff cleanly away from foundations without disturbing adjacent properties.
What is the typical timeframe from initial site visit to estimate and design review?
Following our initial on-site consultation, we typically deliver comprehensive design plans and line-item investment proposals within 10 to 14 business days, leaving ample time for any neighborhood committee filing windows.
Do you coordinate related trades like gas lines, irrigation, and low-voltage lighting?
Yes. We manage turnkey implementation across all infrastructure elements, coordinating trenching, certified gas connections for outdoor fire features, conduit runs, zoned drip irrigation, and architectural brass landscape illumination.
NORTON COMMONS / DESIGN CONSULTATION
Have an Outdoor Design Idea for Your
Norton Commons Home?
Whether you are envisioning a private brick courtyard, an architectural pergola, or an intimate patio with bespoke stone masonry, our team coordinates every detail with neighborhood guidelines in mind. Share your vision below for a clear, thorough project estimate.
Direct consultation with Kentuckiana landscape architects : Architectural Review Board compliant
Request Project Estimate

Contact Us
Phone: 502-685-5514
Hours: Mon - Sun: 24x7

